Fifth Avenue, Chelmsford

















Property Summary
*** NO ONWARD CHAIN - WALK TO CITY CENTRE AND STATION - OUTSTANDING SCHOOLS IN CLOSE PROXIMITY *** A chance to acquire a THREE DOUBLE BEDROOM semi detached family home situated in a sought after 'Avenues' cul-de-sac off Broomfield Road. The property, which has excellent accommodation over three levels and has undergone extensive modernisation in recent years. Ground floor: STAGGERED HALLWAY, CLOAKROOM, SPACIOUS SITTING ROOM, LARGE KITCHEN/DINER. First floor: BEDROOMS TWO AND THREE, ADDITIONAL STUDY/COT ROOM, MODERN FAMILY BATHROOM. Second floor: BEDROOM ONE, MODERN EN SUITE SHOWER ROOM. It has cavity wall insulation, upvc triple glazed windows with bespoke shutters to some rooms, rewired, gas Wiesmann boiler and radiators and LED lighting.Full Details
LOCALITY INFORMATION
The property is within walking distance of the city centre with its mainline railway station to London, and is very close to Chelmer Valley Nature Reserve, locally known as 'The Bunny Walks' - a scenic trail running along the banks of the River Chelmer. There are outstanding schools close by which include The King Edward Grammar School, The County High for girls and St John Payne Catholic School. Chelmsford city centre has a vibrant atmosphere and enjoys many restaurants, bars and cinemas. There is easy access to various link roads surrounding Chelmsford which include the A12, A414 and the B1008 and A120 to Stansted.
ACCOMMODATION COMPRISES
Composite entrance door to hall.
STAGGERED ENTRANCE HALL
Tiled flooring, built in cupboard housing a water softener, doors to cloakroom and sitting room.
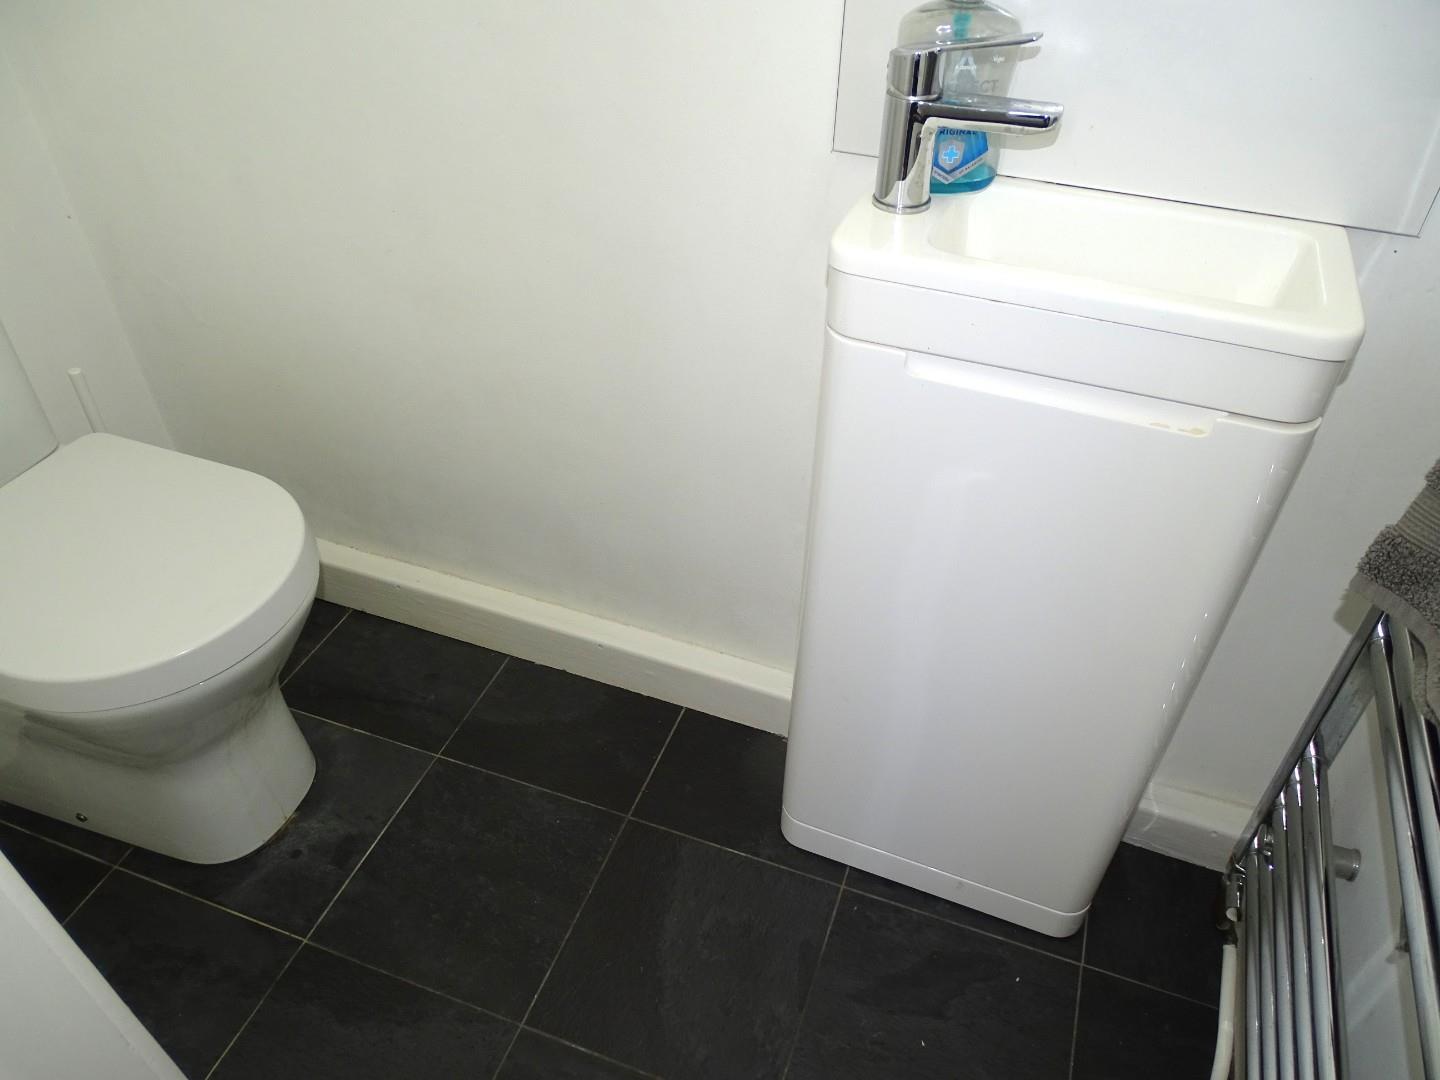
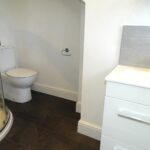
MODERN CLOAKROOM
White suite comprising low level wc, vanity wash hand basin with tile splashback, tiled flooring, chrome heated towel rail, frosted upvc triple glazed window to side.
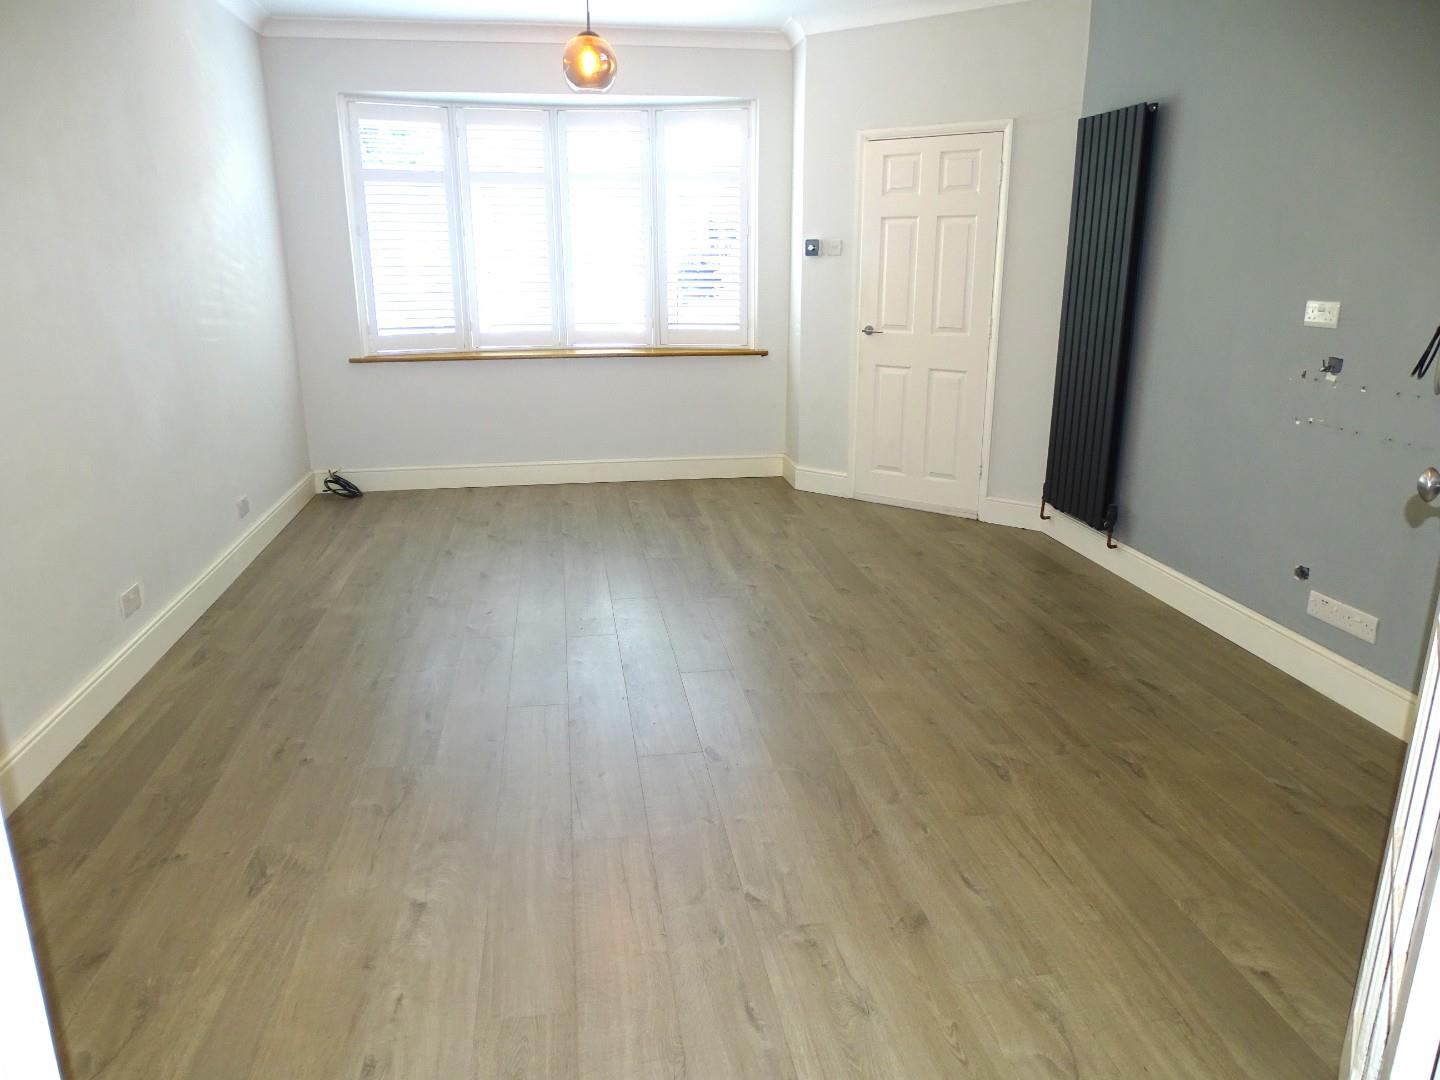
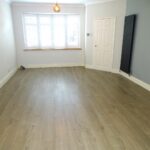
SPACIOUS SITTING ROOM 5.59m x 3.96m (18'4 x 13)
Contemporary tall slimline radiator, laminate flooring, bow upvc triple glazed window to front with bespoke shutters, opaque glazed double doors to kitchen/diner.
REVERSE VIEW
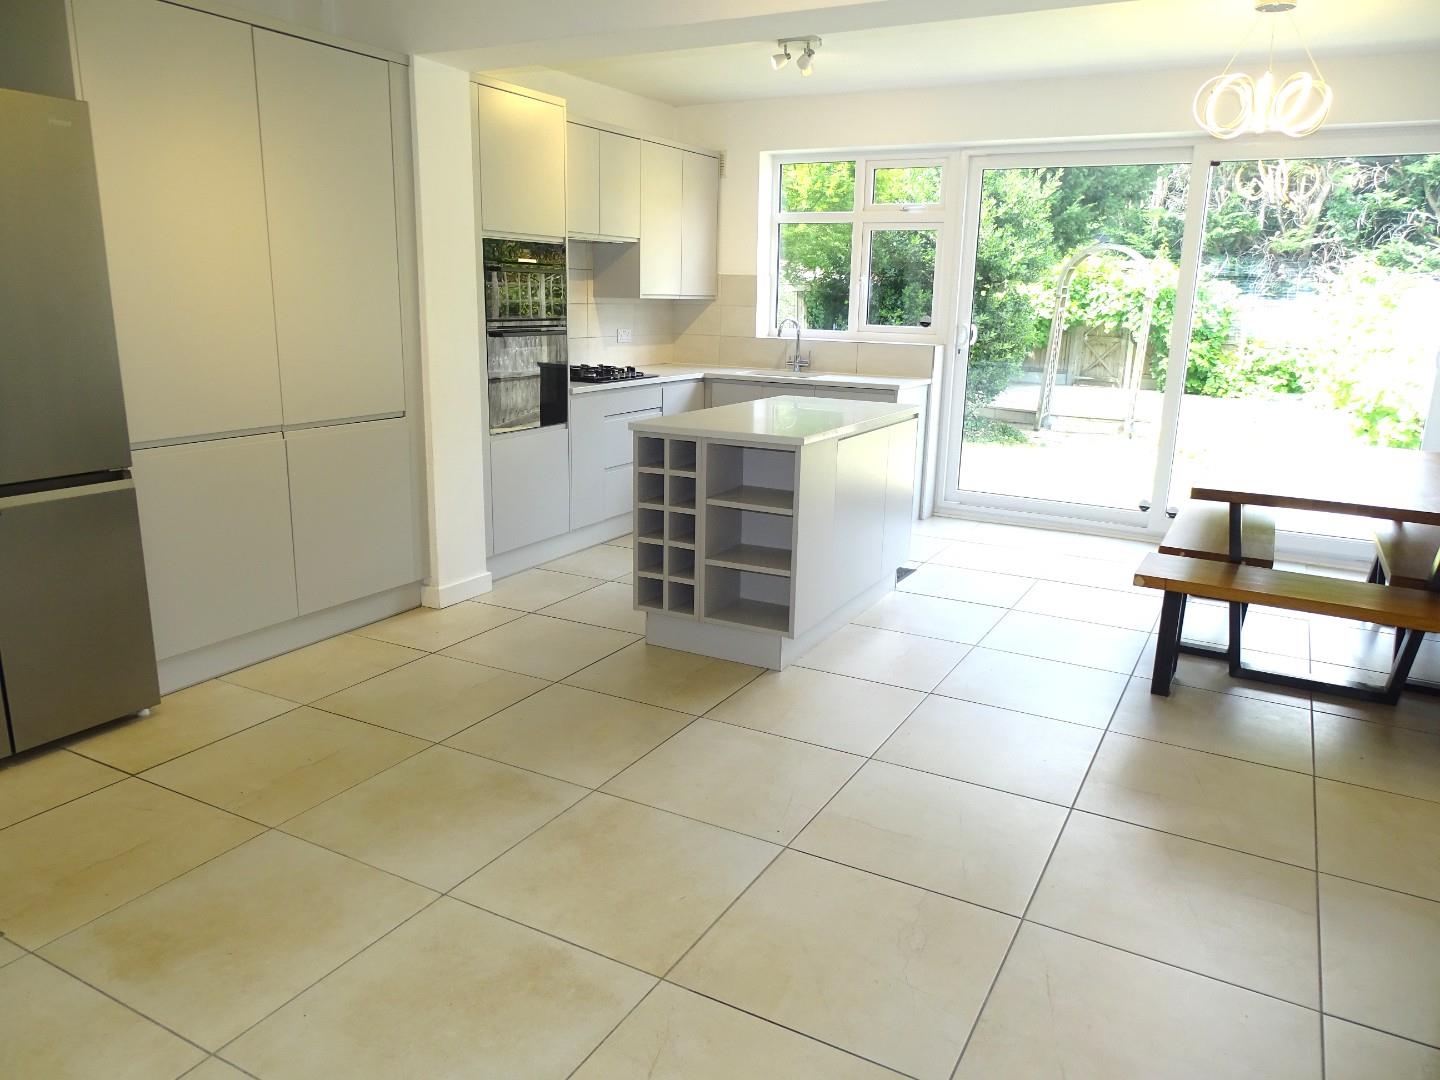
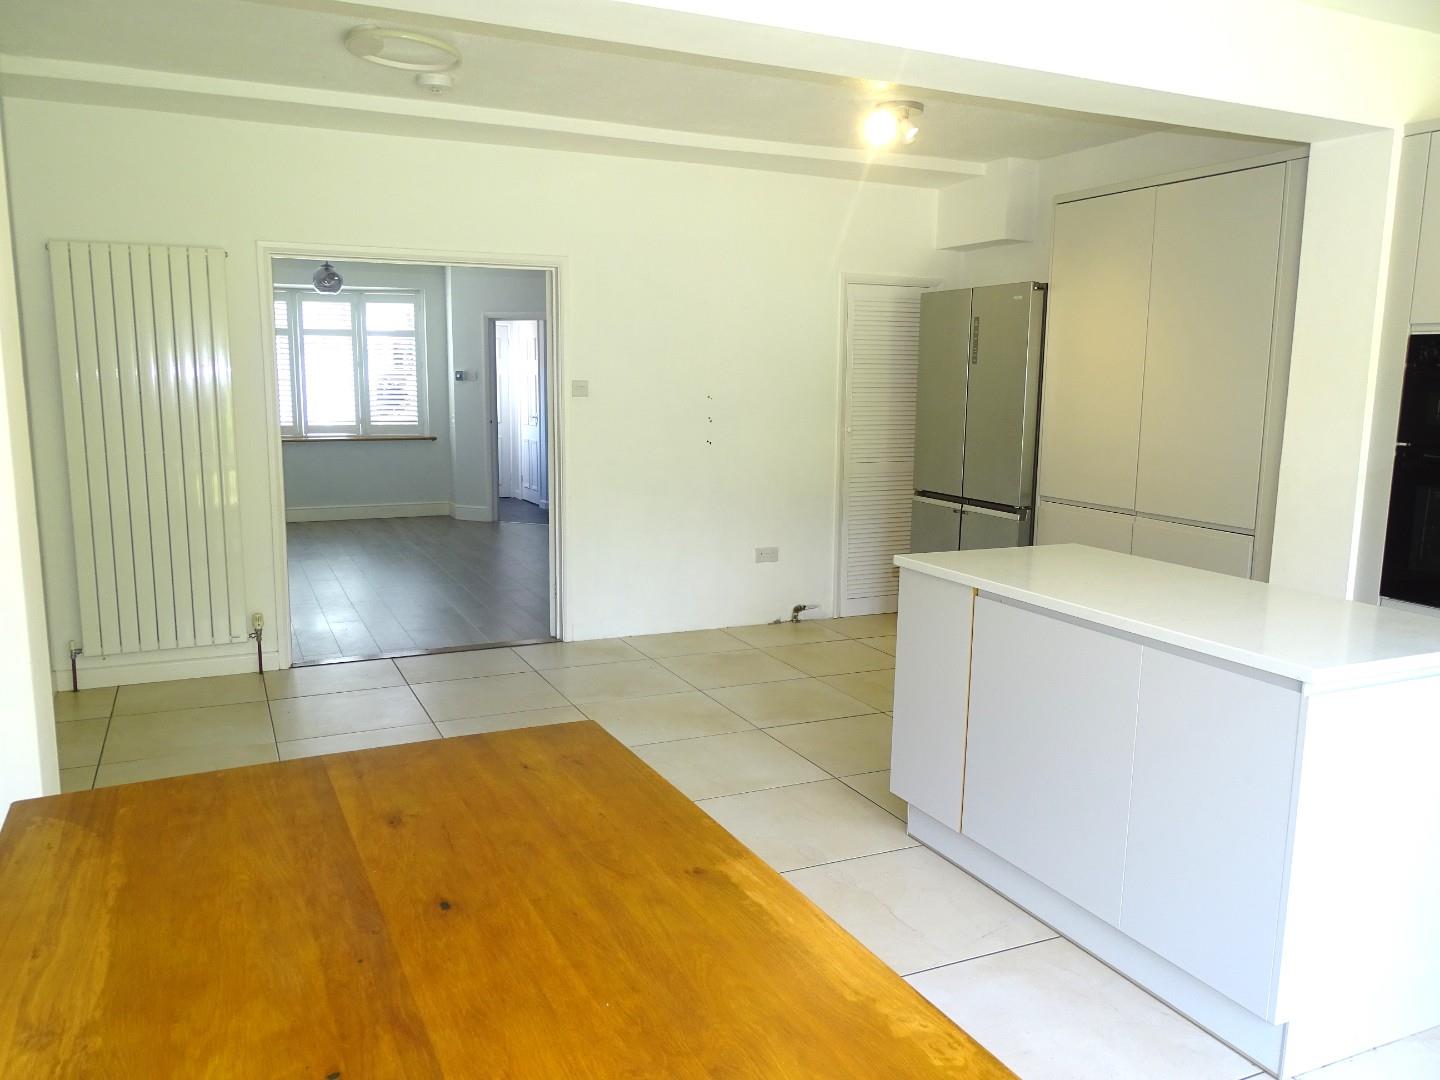
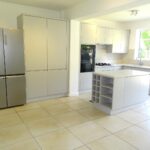
LARGE KITCHEN/DINER 5.74m x 4.98m (18'10 x 16'4)
A great room for entertaining.
A comprehensive range of granite worktop space and central island with ample drawers, cupboards, wine store and shelves below, two tall cupboards, appliances to remain include: Bosch gas four ring hob, double oven/grill, Neff extractor hood above, CDA dish washer and Hoover washing machine. Contemporary tall slimline radiator, space for American style fridge freezer, tiled flooring, upvc triple glazed window to rear, deep storage cupboard also housing the Wiesmann gas boiler, two upvc triple glazed patio doors to rear garden.
FURTHER VIEW
KITCHEN AREA
LANDING
Laminate flooring, linen cupboard housing a radiator, upvc triple glazed window to side, stairs to second floor.
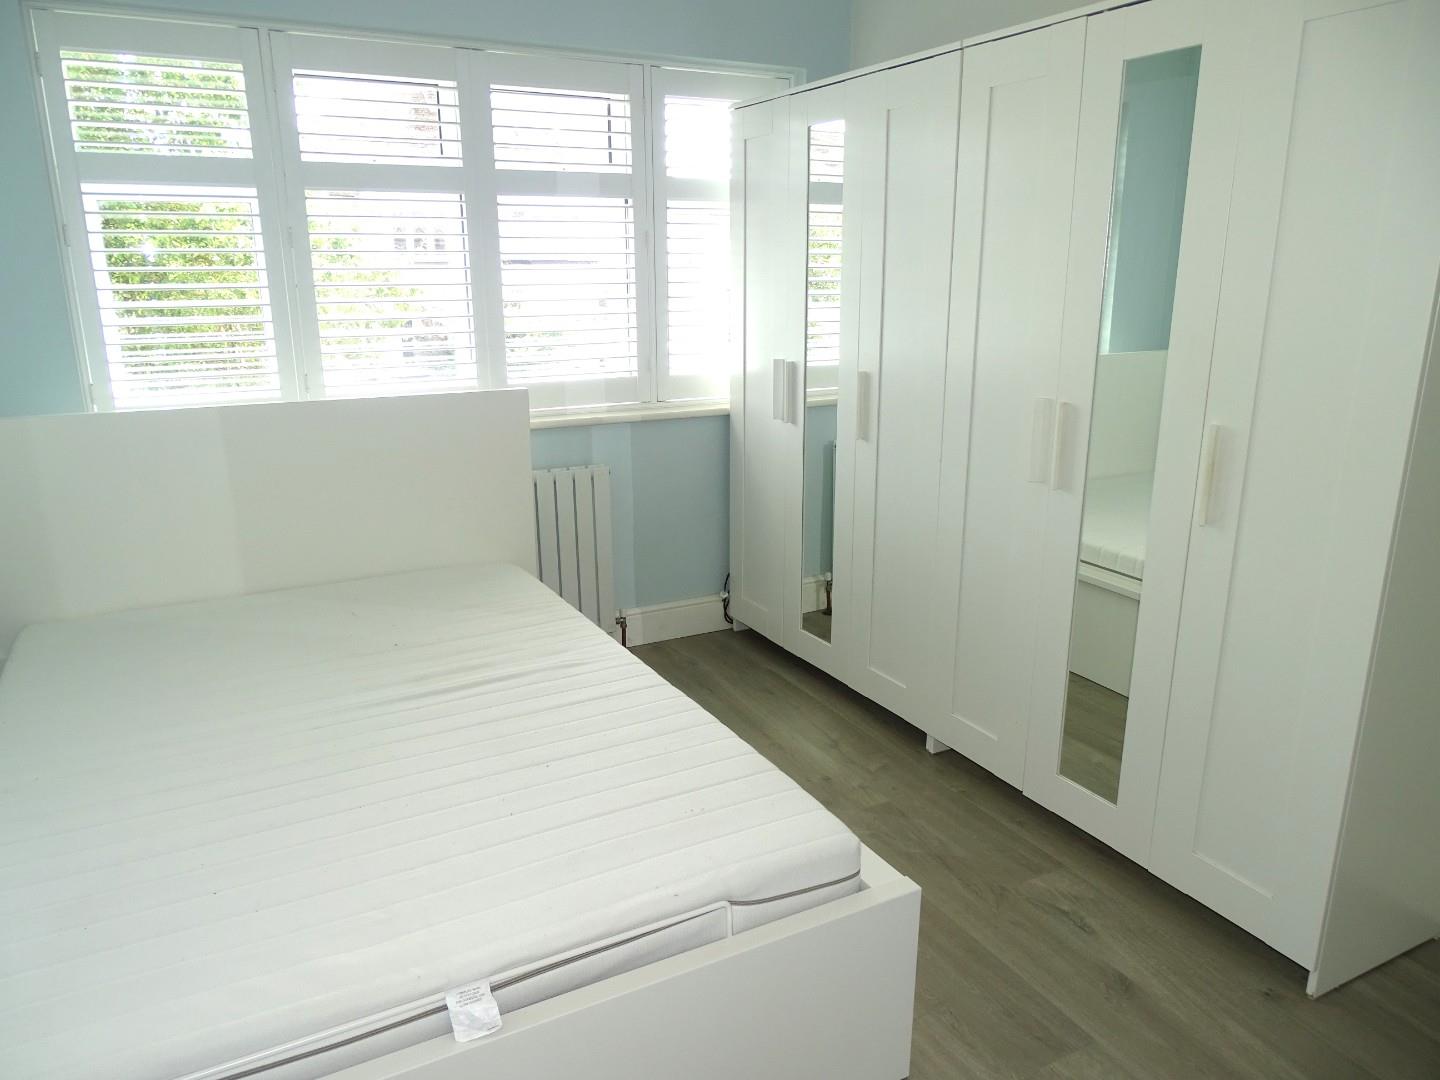
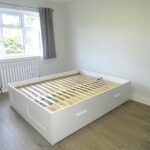
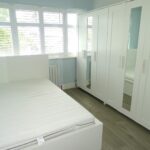
BEDROOM TWO 4.01m x 3.07m (13'2 x 10'1)
Radiator, laminate flooring, excellent range of built wardrobes, upvc triple glazed window to rear with bespoke shutters.
BUILT IN WARDROBES
BEDROOM THREE 3.63m x 3.07m (11'11 x 10'1)
Radiator, laminate flooring, upvc triple glazed window to front with bespoke shutters.
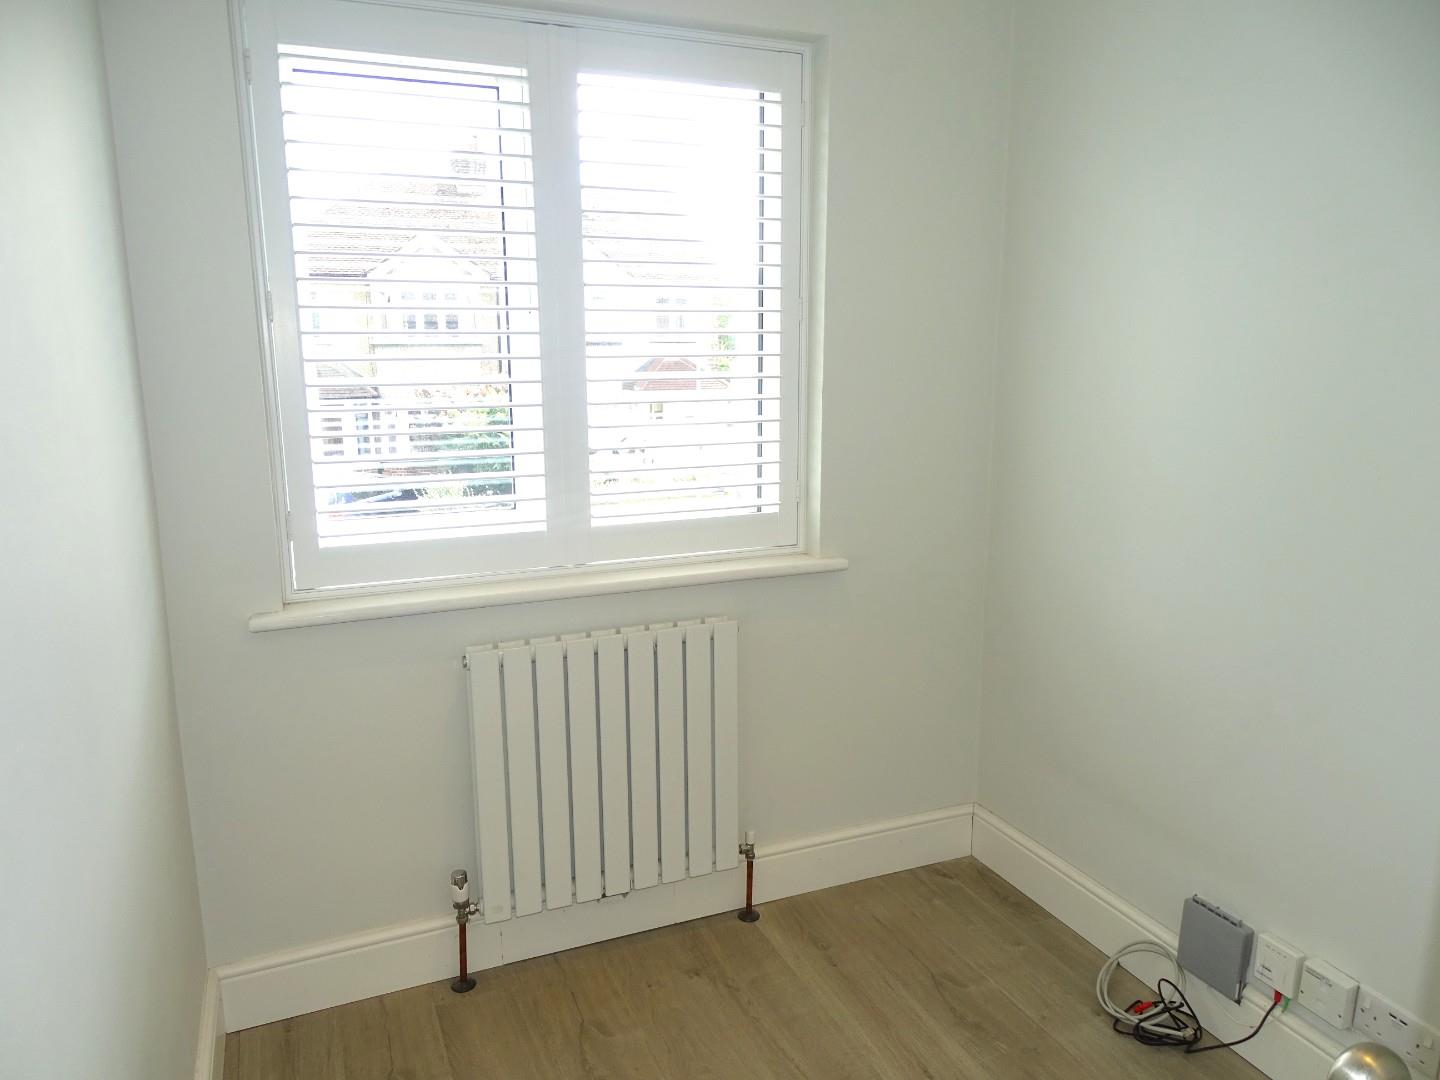
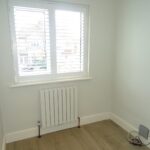
STUDY/COT ROOM 1.91m x 1.88m (6'3 x 6'2)
Radiator, laminate flooring, two inset ceiling spot lights, upvc triple glazed window to front with bespoke shutters.
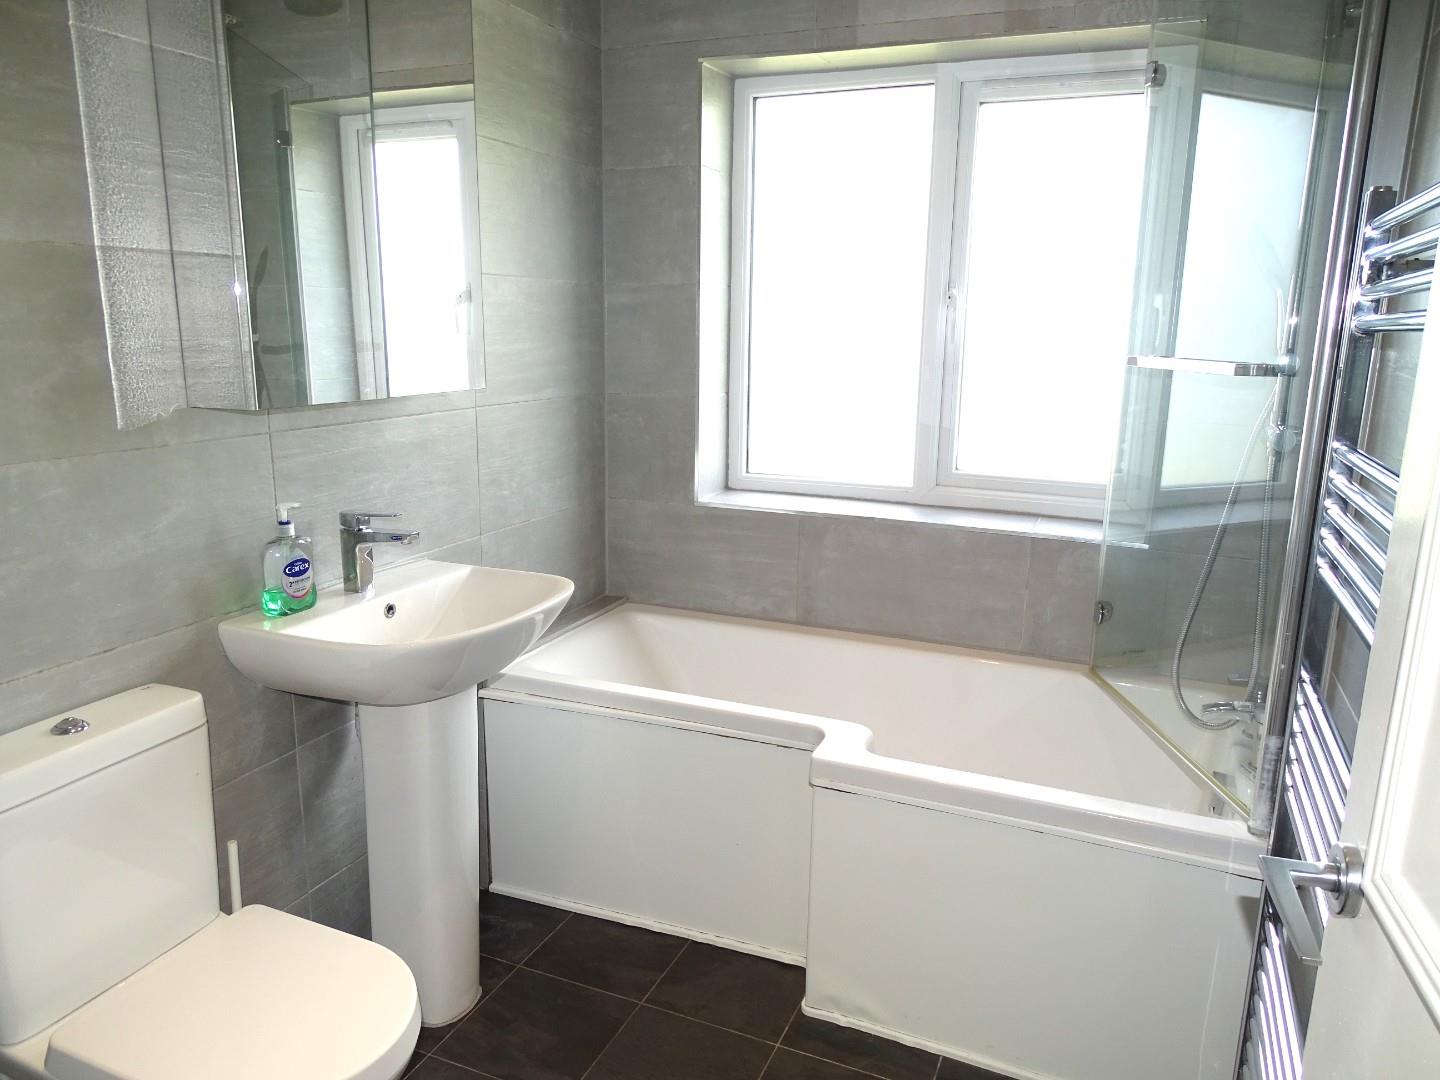
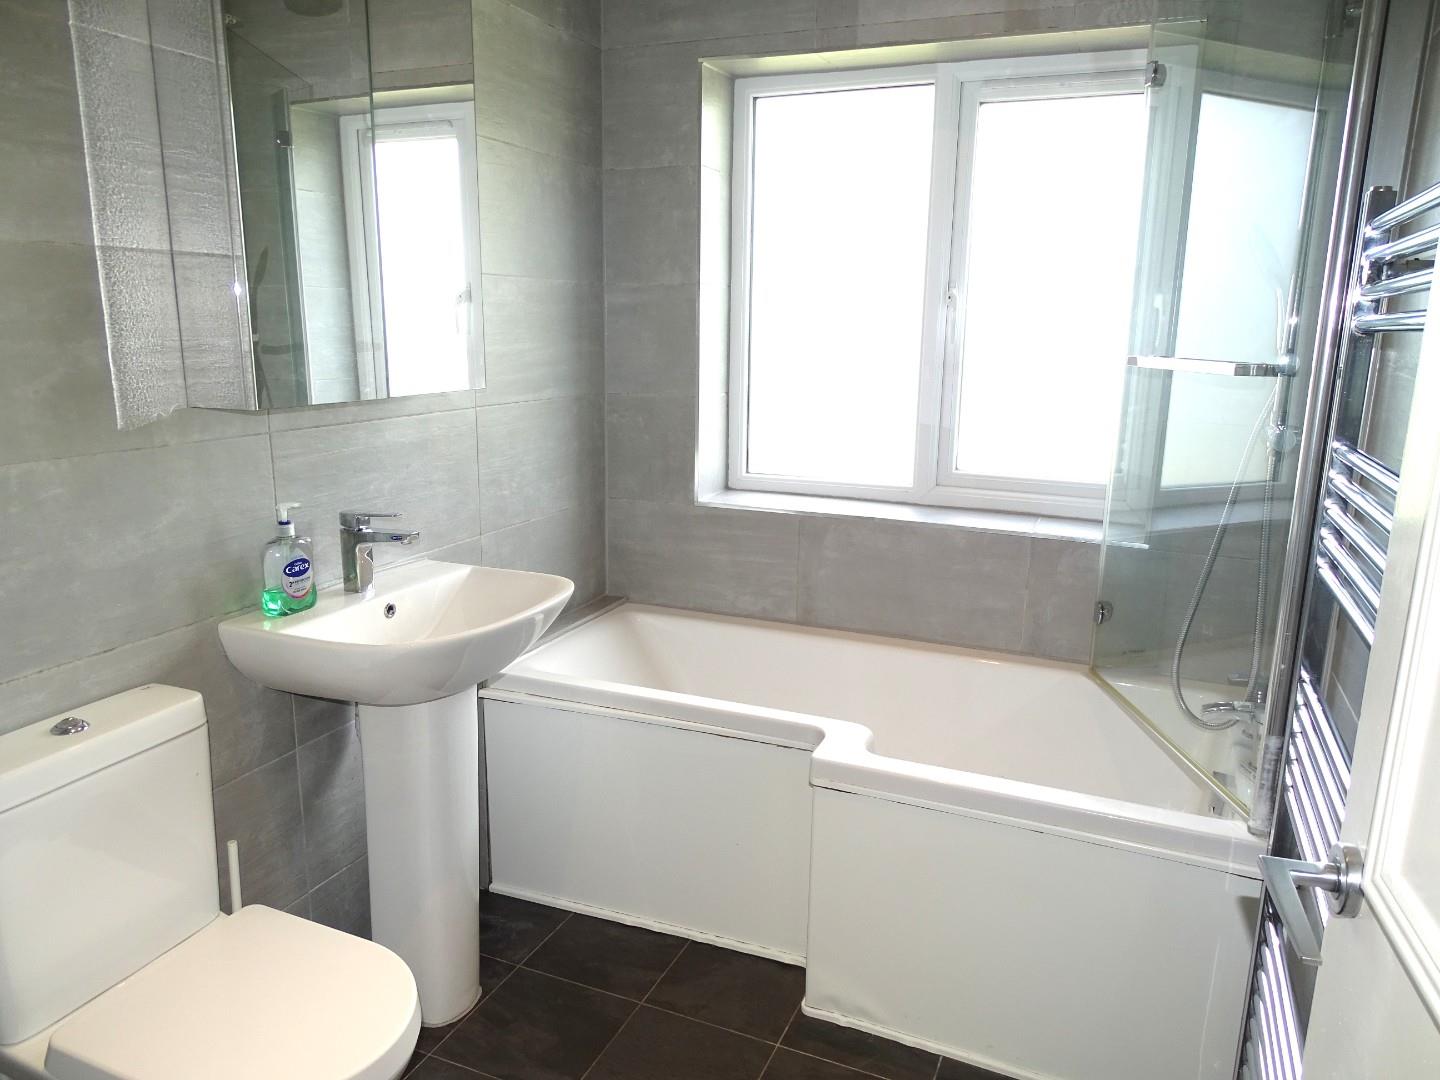
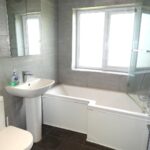
MODERN FAMILY BATHROOM
White suite comprising shower bath with watering can style shower head above and screen door, pedestal wash hand basin, low level wc, two inset ceiling spot lights, wall mounted mirrored medicine cabinet, upvc frosted triple glazed window to rear.
SECOND FLOOR LANDING
Door to bedroom one.
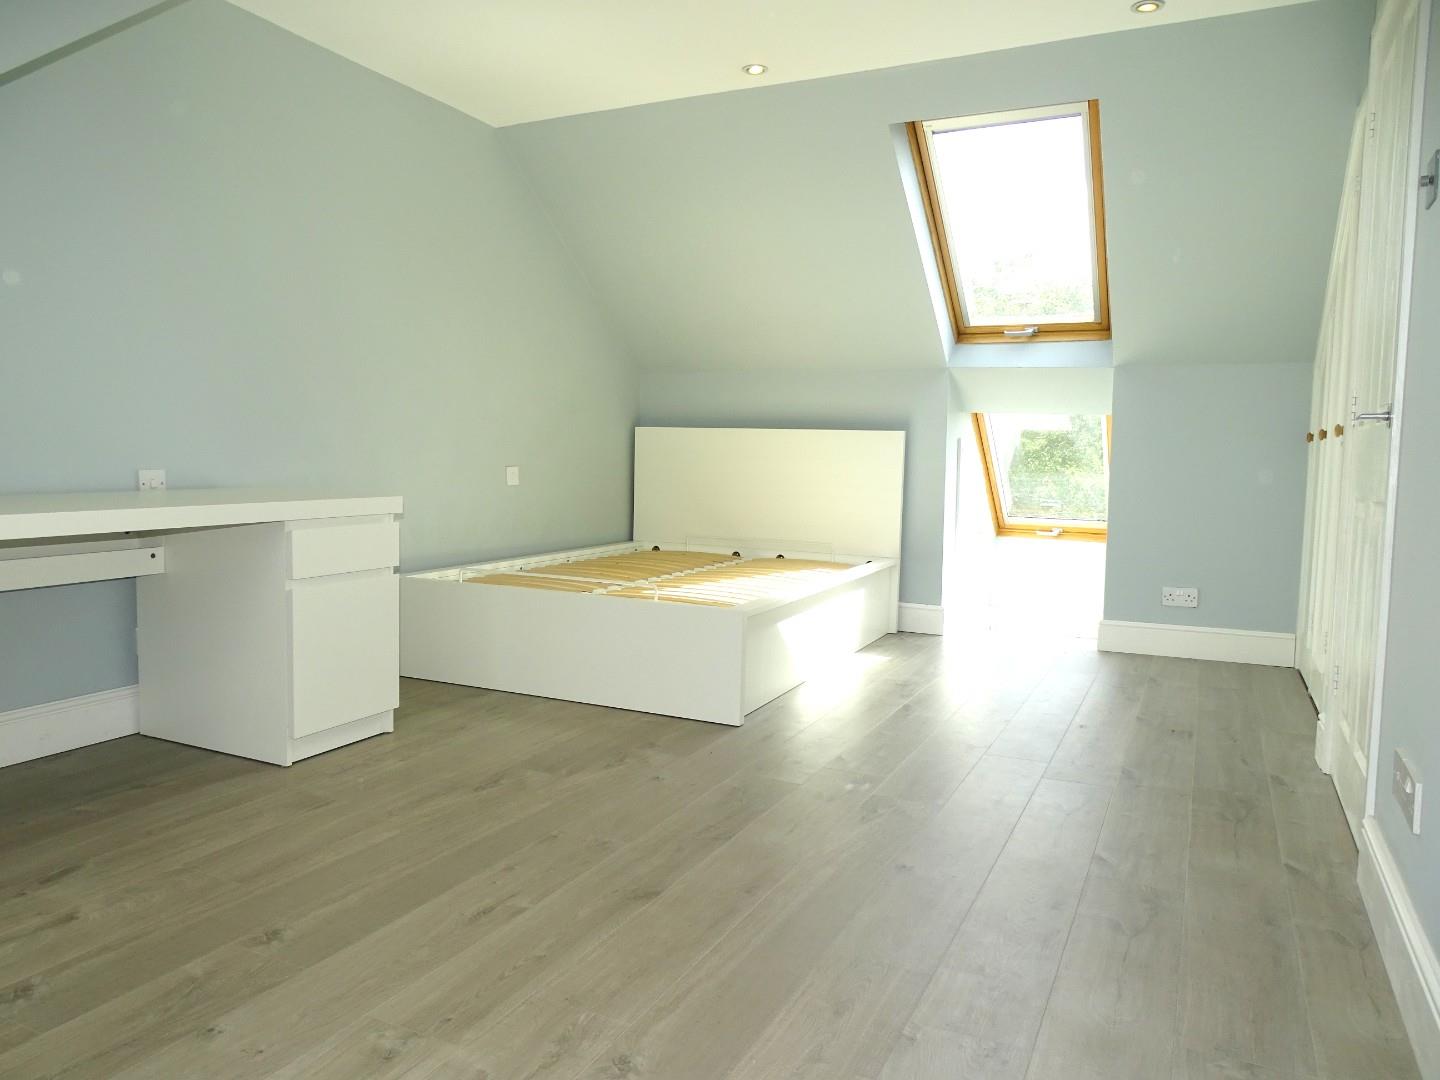
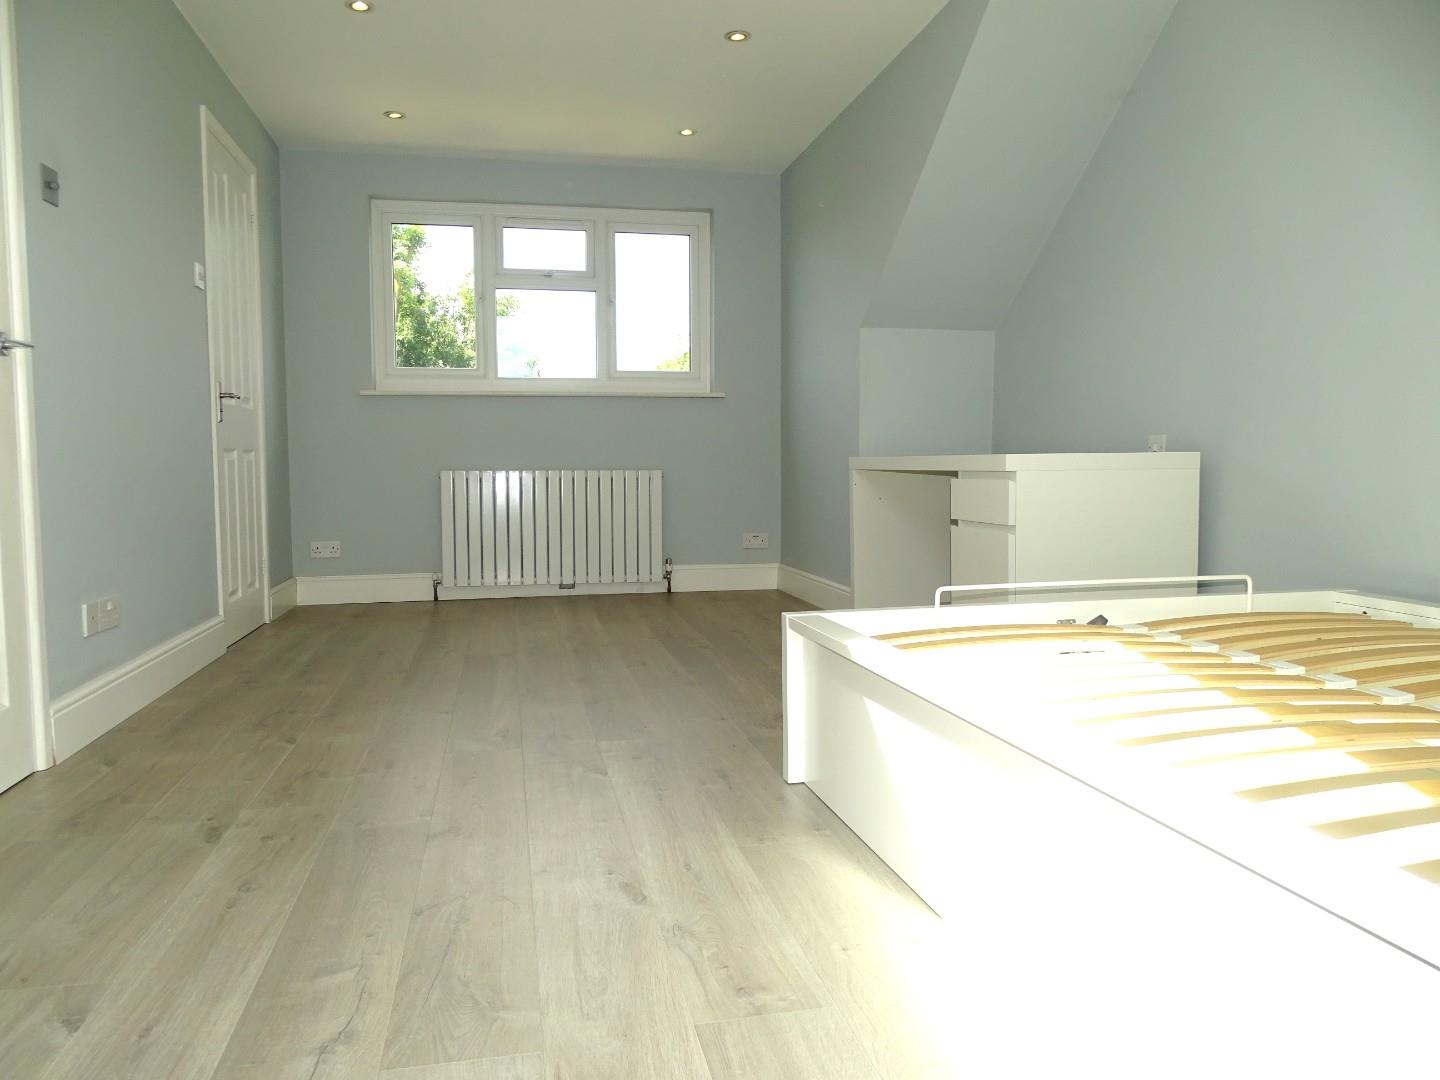
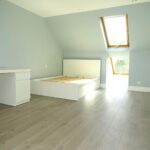
BEDROOM ONE 5.44m x 3.25m (17'10 x 10'8)
Radiator, laminate flooring, eight inset ceiling spot lights, triple built in wardrobe, two useful eaves storage cupboards, two Velux sky light windows to front.
ADDITIONAL VIEW
EN SUITE SHOWER ROOM
White suite with vanity wash hand basin with tile splashback, low level wc, tiled shower unit, heated towel rail, upvc triple glazed window to rear.
PARKING
The front garden has been brick paved for low maintenance and provides off road parking for two cars. There is permit parking to the road also. A sidegate gives access through to the rear garden.
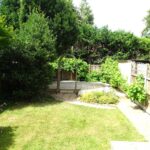
GOOD SIZE ATTRACTIVE REAR GARDEN
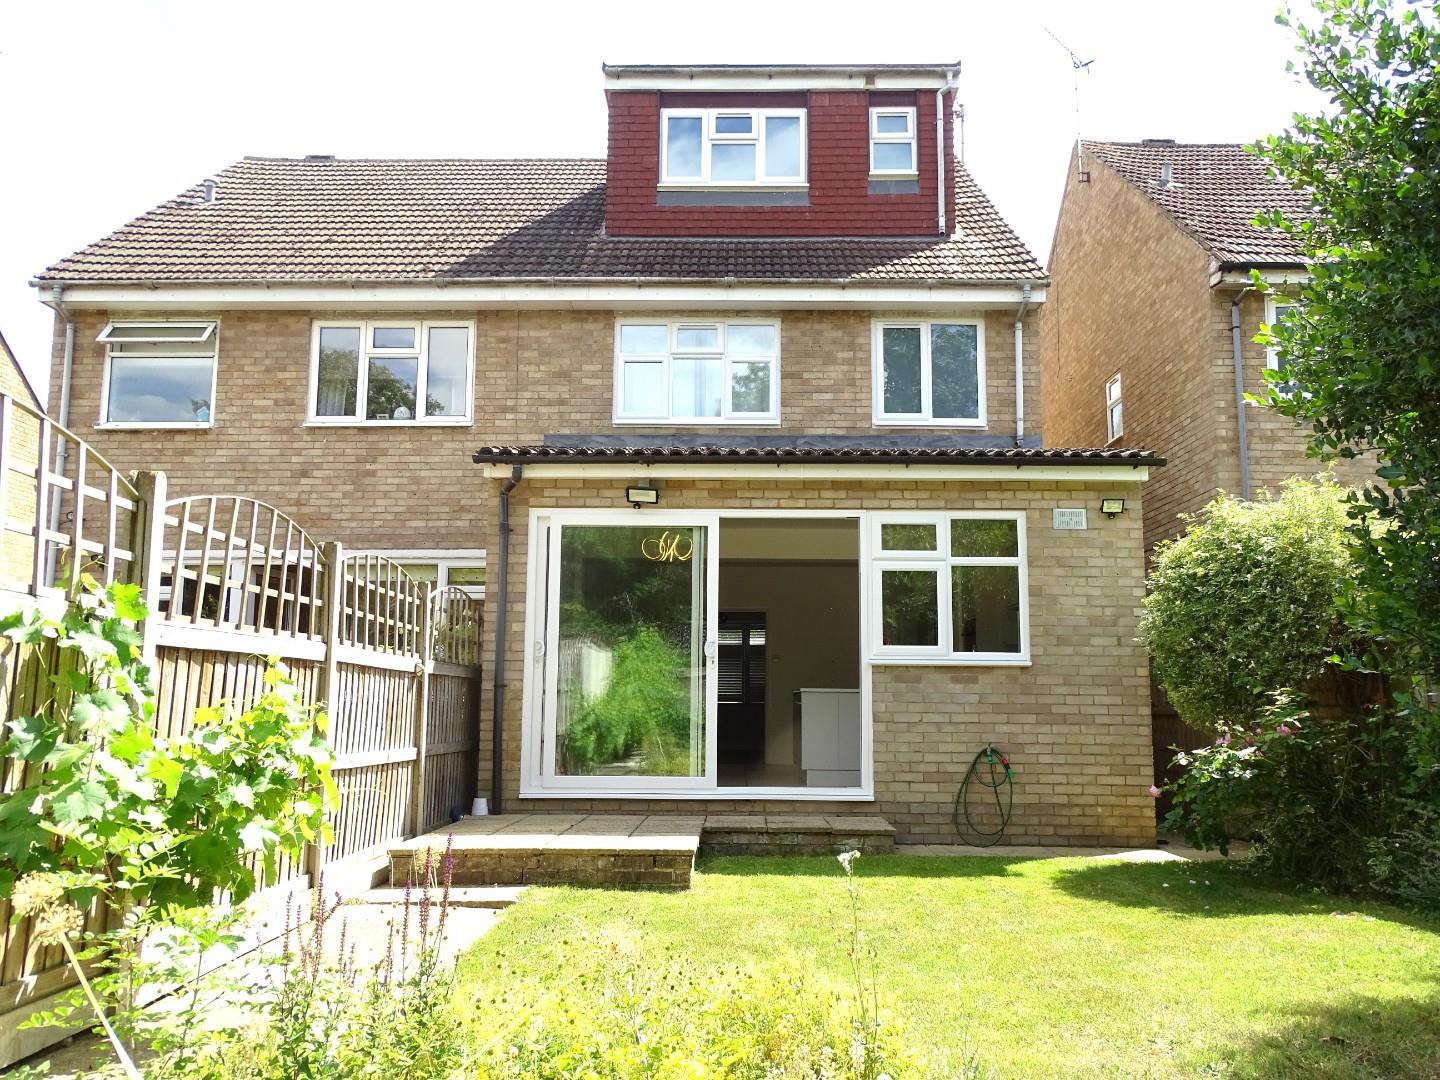
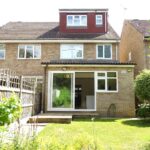
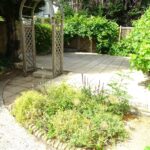
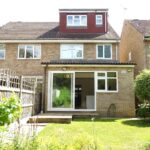
There is a raised paved patio to the rear elevation with pathway leading off to the lower garden area with a further large paved patio and feature rustic archway. The remainder is lawned with well stocked shrub borders and trees and fenced boundaries. Water tap and rear gate access.
LOWER GARDEN AREA
REAR ELEVATION
AGENTS NOTE
There is a larger than average garage/workshop located to the rear of the property which is accessed via a service road. It is held on a separate deed and can be purchased separately if required. Please call for further details.