Elms Drive, Chelmsford















Property Summary
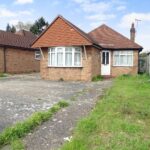
*** NO ONWARD CHAIN - SCOPE TO EXTEND TO THE REAR - EXCELLENT CITY CENTRE LOCATION WITHIN WALKING DISTANCE OF THE MAINLINE RAILWAY STATION TO LONDON AND OUTSTANDING SCHOOLS *** A two bedroom detached bungalow with the potential to convert the dining area in to a third bedroom if required. ACCOMMODATION COMPRISES: LONG ENTRANCE HALL, KITCHEN (needs updating), LOUNGE/DINER, GOOD SIZE KITCHEN, SHOWER ROOM. The property has gas radiator heating and is mostly upvc double glazed. There is off road parking for two cars to the front and a shared driveway leading to a detached garage.Full Details
LOCALITY INFORMATION
The property is within walking distance of Chelmsford City Centre; which enjoys the mainline Railway Station to London, numerous restaurants, bars, cinemas and a wide variety of recreational and retail outlets, including a John Lewis department store, located in the Bond Street quarter.
ACCOMMODATION COMPRISES
Entrance door with stained leaded light double glazed window to hall.
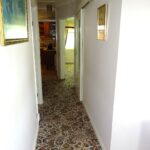
LONG ENTRANCE HALL
Radiator, built in storage cupboard, access to roof space which also houses the Vaillant combination gas boiler.
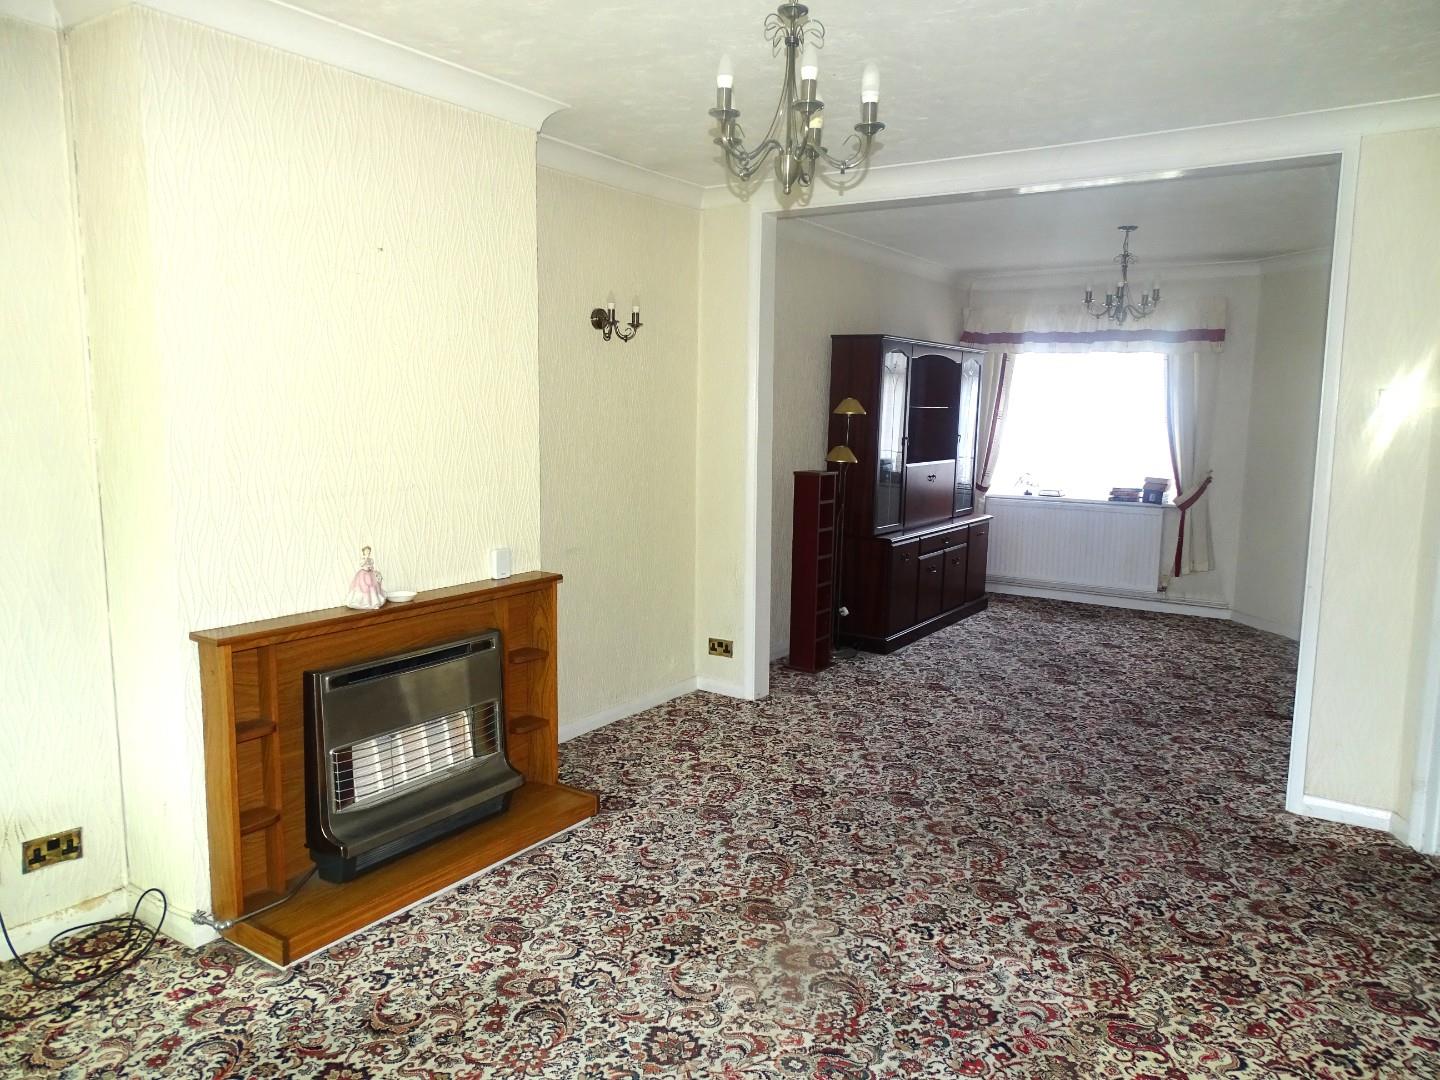
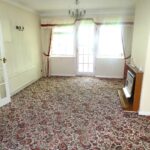
LOUNGE/DINER
REVERSE VIEW
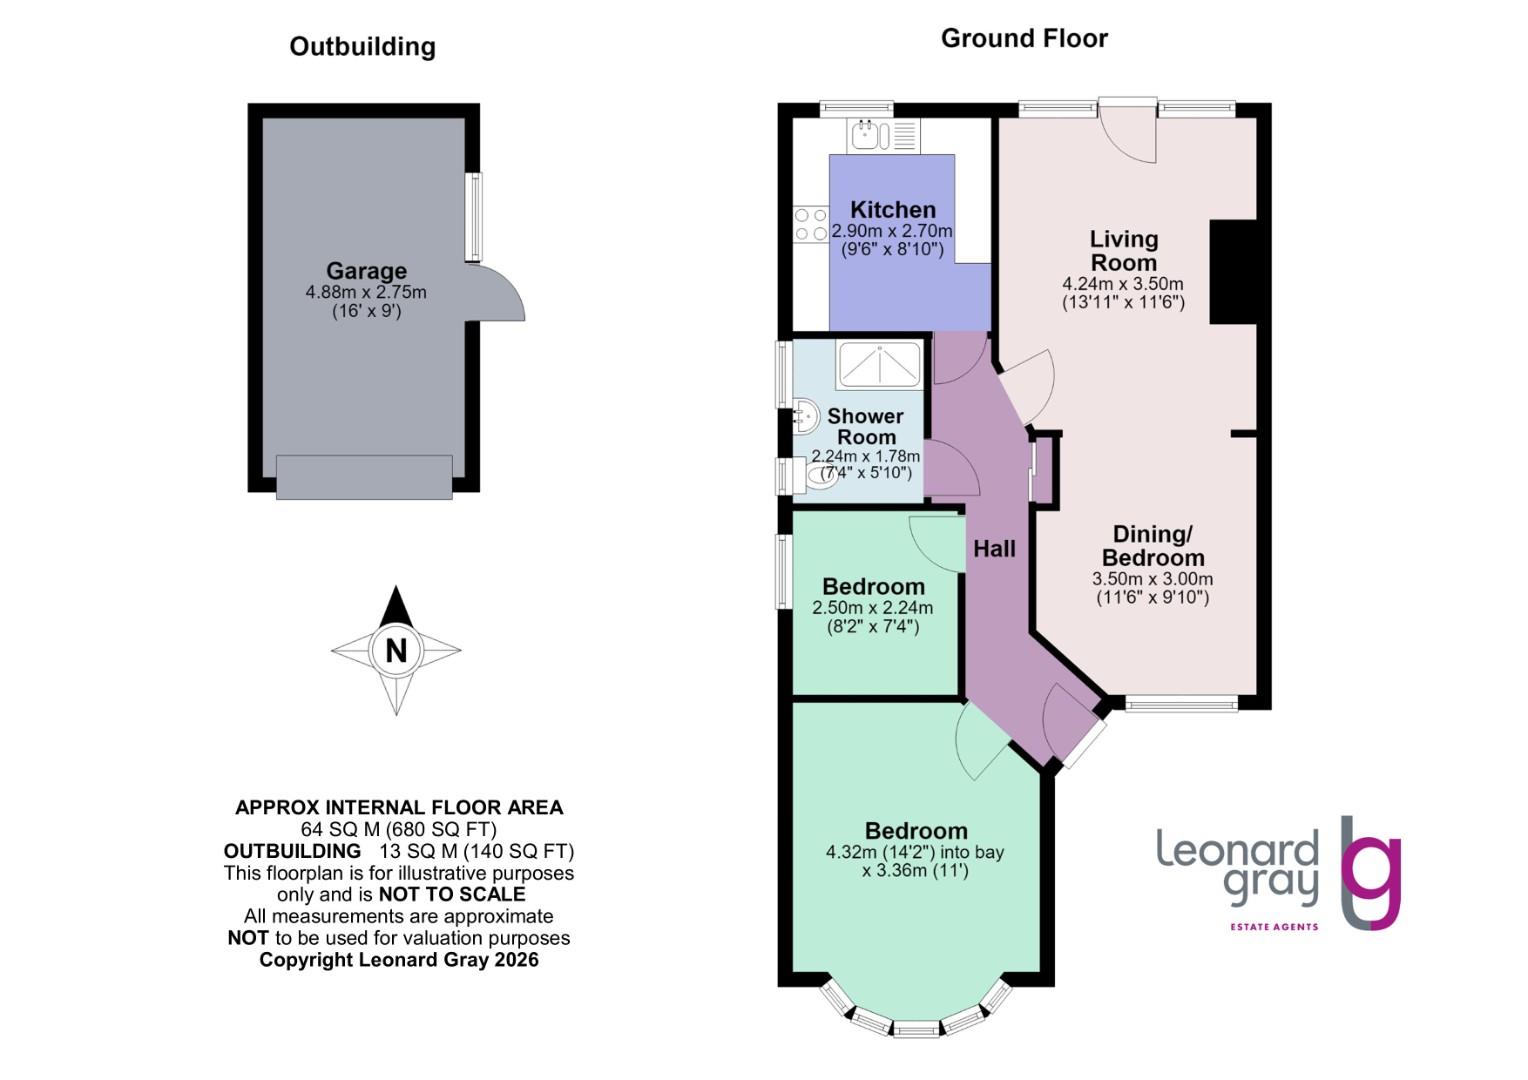
LOUNGE ROOM AREA 4.24m x 3.51m (13'11 x 11'6)
Radiator, gas fire, windows to rear, small paned glazed door to lean to.
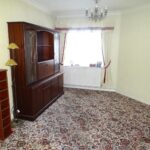
DINING AREA (3rd bedroom potential) 3.51m x 3.00m (11'6 x 9'10)
This room was originally used as a third bedroom and could easily be converted back if required.
Radiator, upvc double glazed window to front.
LEAN TO 4.57m x 2.13m (15 x 7)
Brick built with glazed windows and patio doors to rear garden.
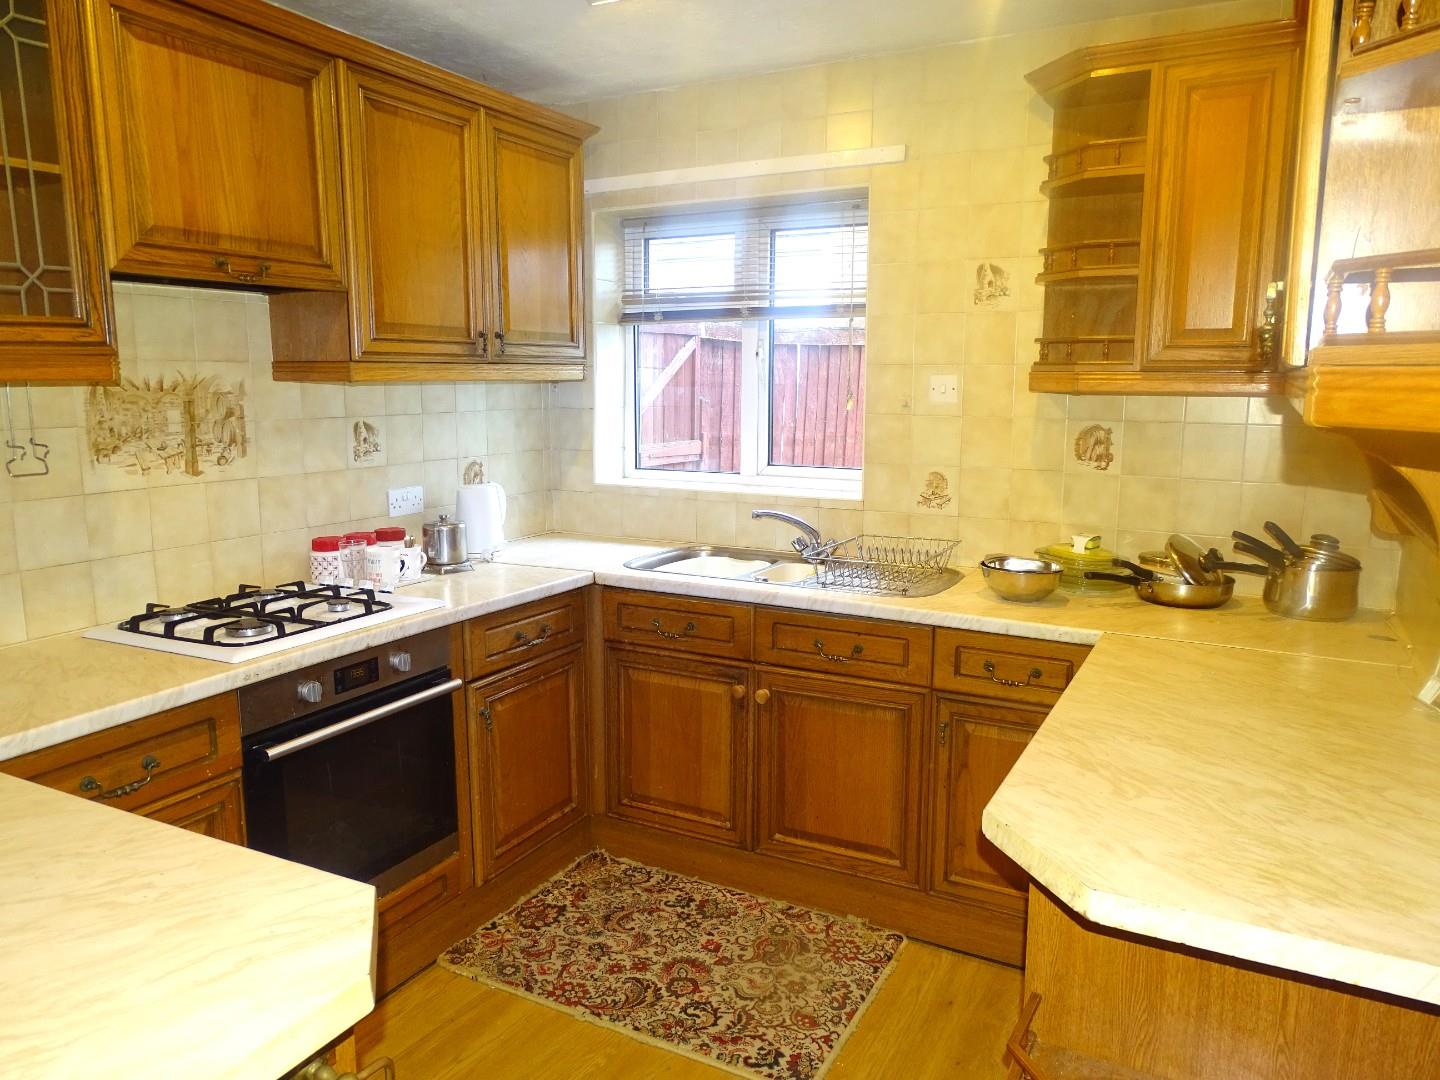
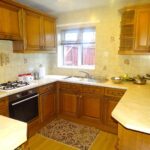
GOOD SIZE KITCHEN (Needs updating) 2.90m x 2.69m (9'6 x 8'10)
Currently has plenty of worktop space with ample drawers and cupboards below, very good range of eye level cabinets with crockery and corner displays, gas four ring hob, electric oven/grill, radiator, tiled walls, four inset ceiling spot lights, upvc double glazed window to rear.
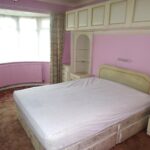
BEDROOM ONE 4.32m into bay x 3.35m (14'2 into bay x 11)
Radiator, upvc double glazed bay window to front.
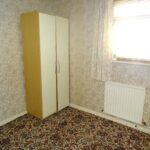
BEDROOM TWO 2.49m x 2.24m (8'2 x 7'4)
Radiator, upvc double glazed window to side.
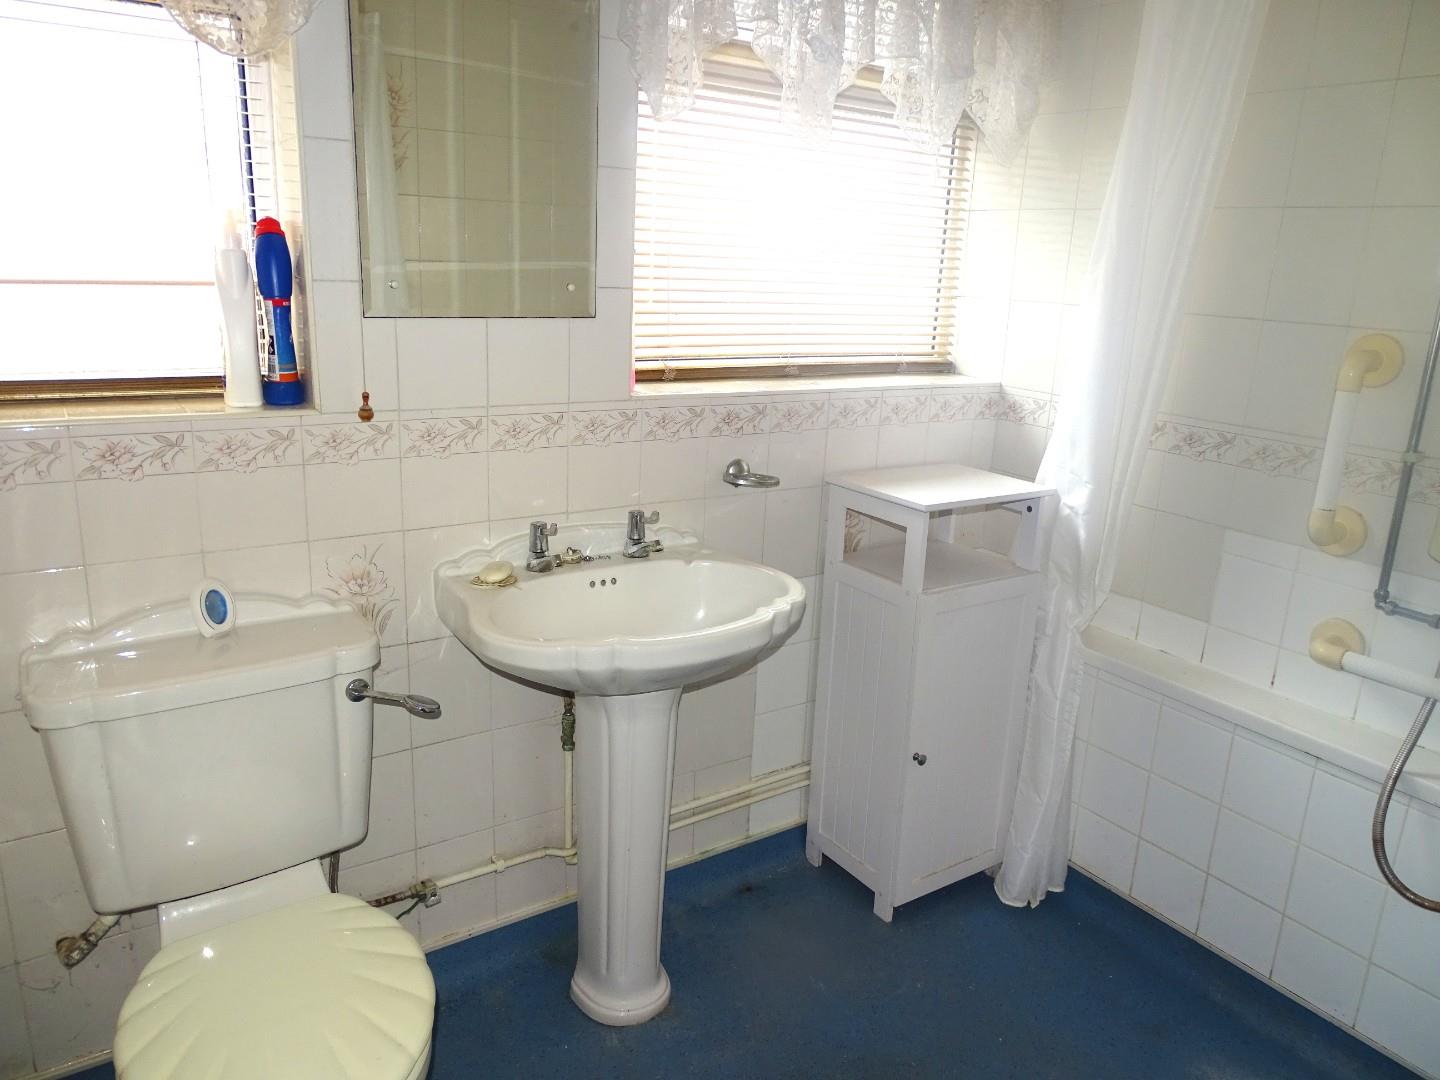
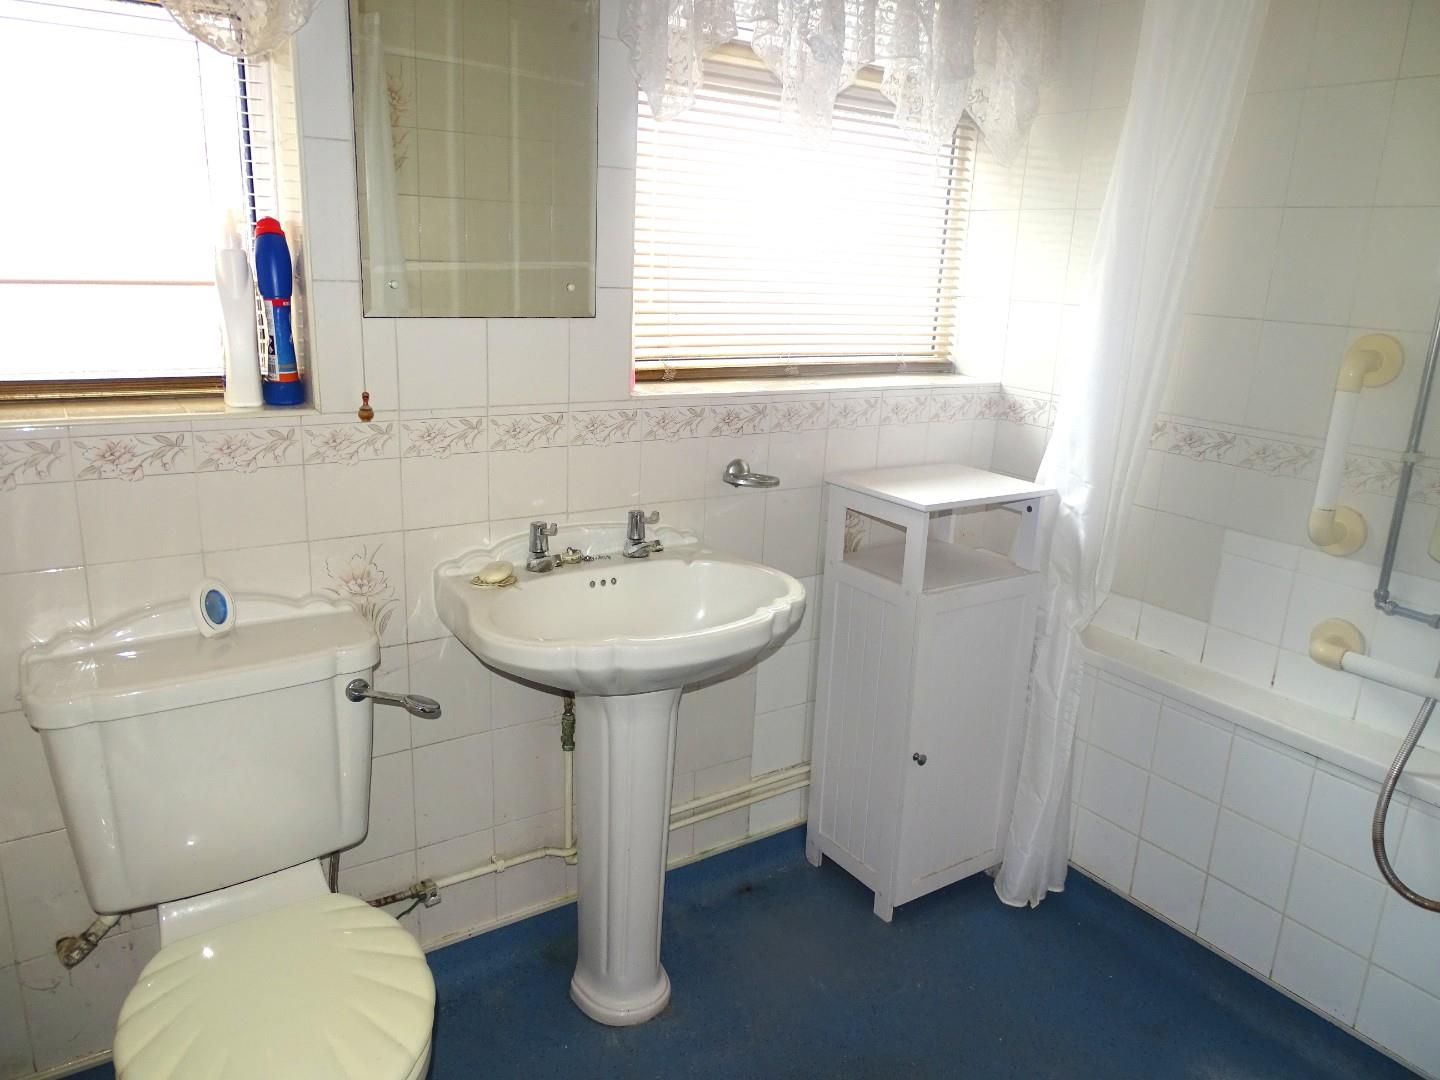
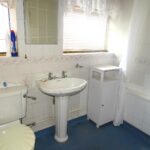
SHOWER ROOM 2.24m x 1.78m (7'4 x 5'10)
Shower area, white suite comprising low level wc, pedestal wash hand basin, radiator, frosted upvc double glazed window to side.
OUTSIDE
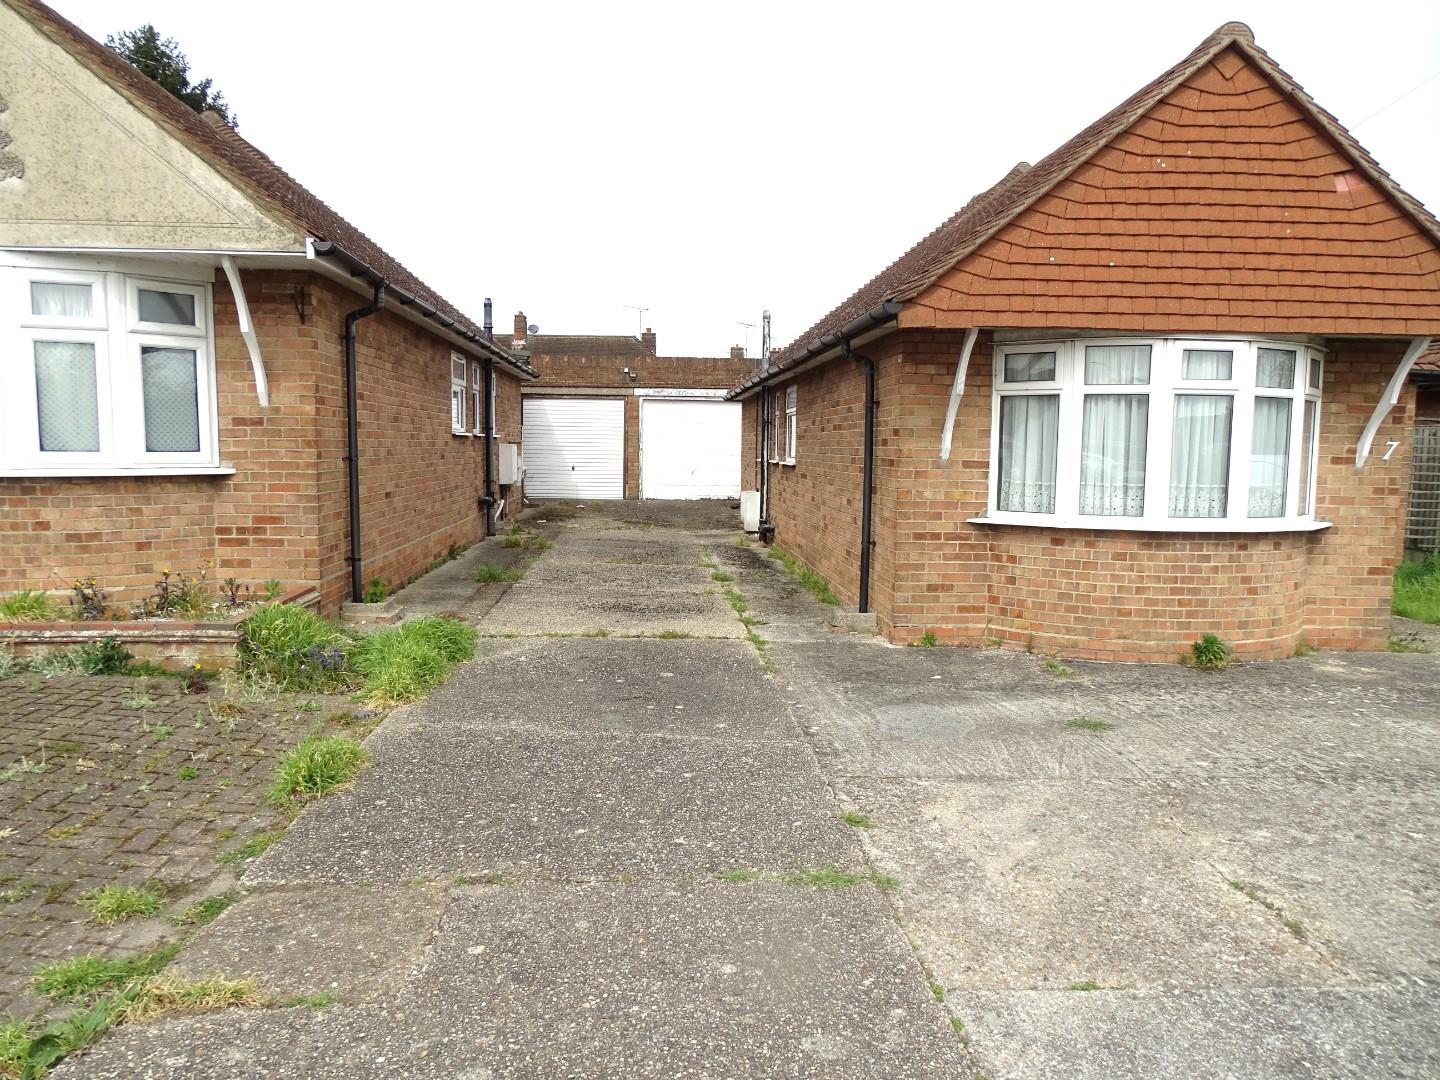
The front provides off road parking for two cars.
SHARED DRIVEWAY AND GARAGE
There is a shared driveway to the side of the property leading to a detached brick built garage which has an up and door, power and light, part glazed door to rear garden.
REAR GARDEN
Paved patio to the rear elevation, the remainder is laid to lawn with fenced boundaries and a useful storage to one side of the bungalow.