Chaplin Close, Chelmsford

























Property Summary
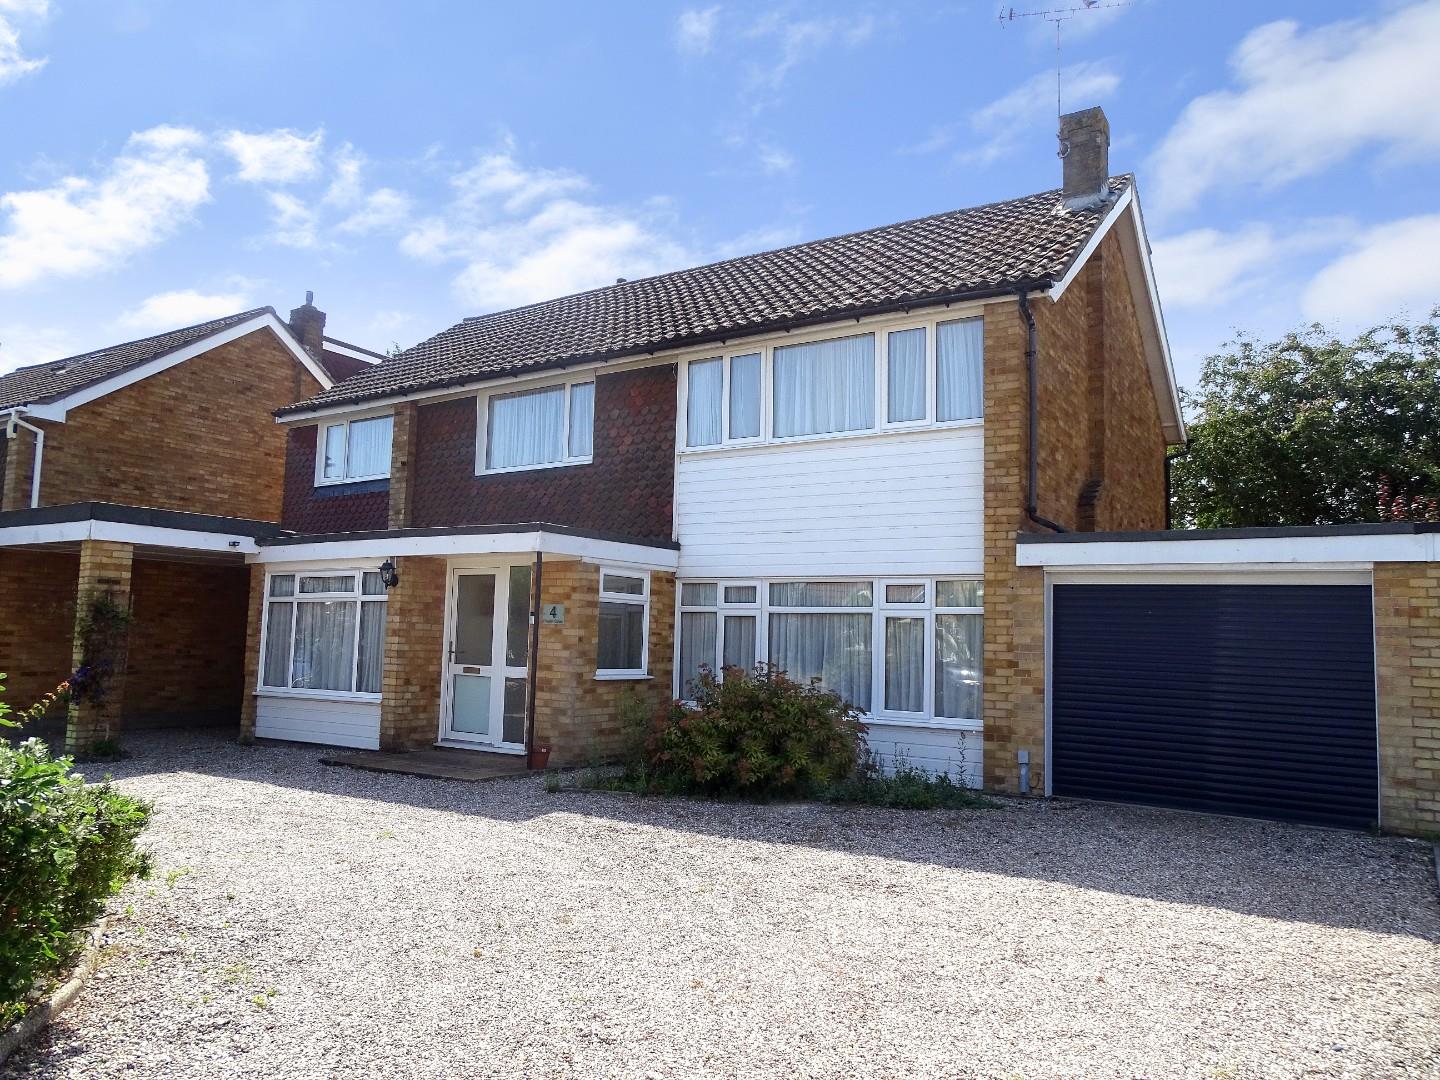
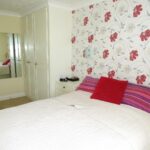
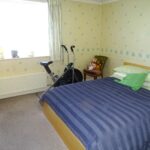
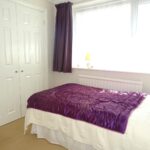
** SUBSTANTIAL FIVE BEDROOM DETACHED FAMILY HOME SITUATED IN A QUIET CUL DE SAC POSITION - NO ONWARD CHAIN - EASY ACCESS TO A12 ** A chance to acquire a very impressive property which has outstanding accommodation throughout. Ground floor: PORCH, INVITING HALLWAY, CLOAKROOM,THROUGH SITTING ROOM, SEPARATE DINING ROOM, GOOD SIZE KITCHEN (various appliances remaining), BREAKFAST ROOM, UTILITY ROOM. First floor: FIVE BEDROOMS, MASTER BEDROOM WITH EN SUITE SHOWER ROOM, FOUR PIECE FAMILY BATHROOM WITH WHITE SUITE. There is gas radiator heating and upvc double glazed windows and doors. PLENTY OF PARKING WITH AN IN AND OUT DRIVEWAY, 22'8 DEPTH GARAGE AND 18' DEPTH CAR PORT.Full Details
LOCALITY INFORMATION
The property is situated close to a shopping parade in Watchouse Road which has a launderette, pharmacy, family butchers, hairdressers/barbers, Farleigh Hospice, library and Morrisons store. Chelmer Park is within reasonable walking distance and offers a cricket pitch and nets and astro turf courts for numerous sports. Tesco store in Dorset Avenue, Co-op store in Barnard Road and a short drive to the Vineyards shopping centre which is located in the heart of Great Baddow village. The Buttercup Montessori Kindergarten pre school is situated on Watchouse Road. There are regular bus services into Chelmsford city centre which has the mainline railway station to London and a wide variety of shopping outlets including the Bond Street Quarter and recreational facilities which include The Riverside sports centre and ice rink. The A12 is only a few minutes drive away. There are lovely walks close by and Galleywood common is a short distance away too.
ACCOMMODATION COMPRISES
Frosted upvc double glazed door to porch.
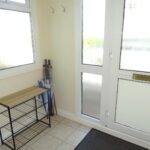
PORCH
Tiled flooring, frosted upvc double glazed windows and frosted door to hall.
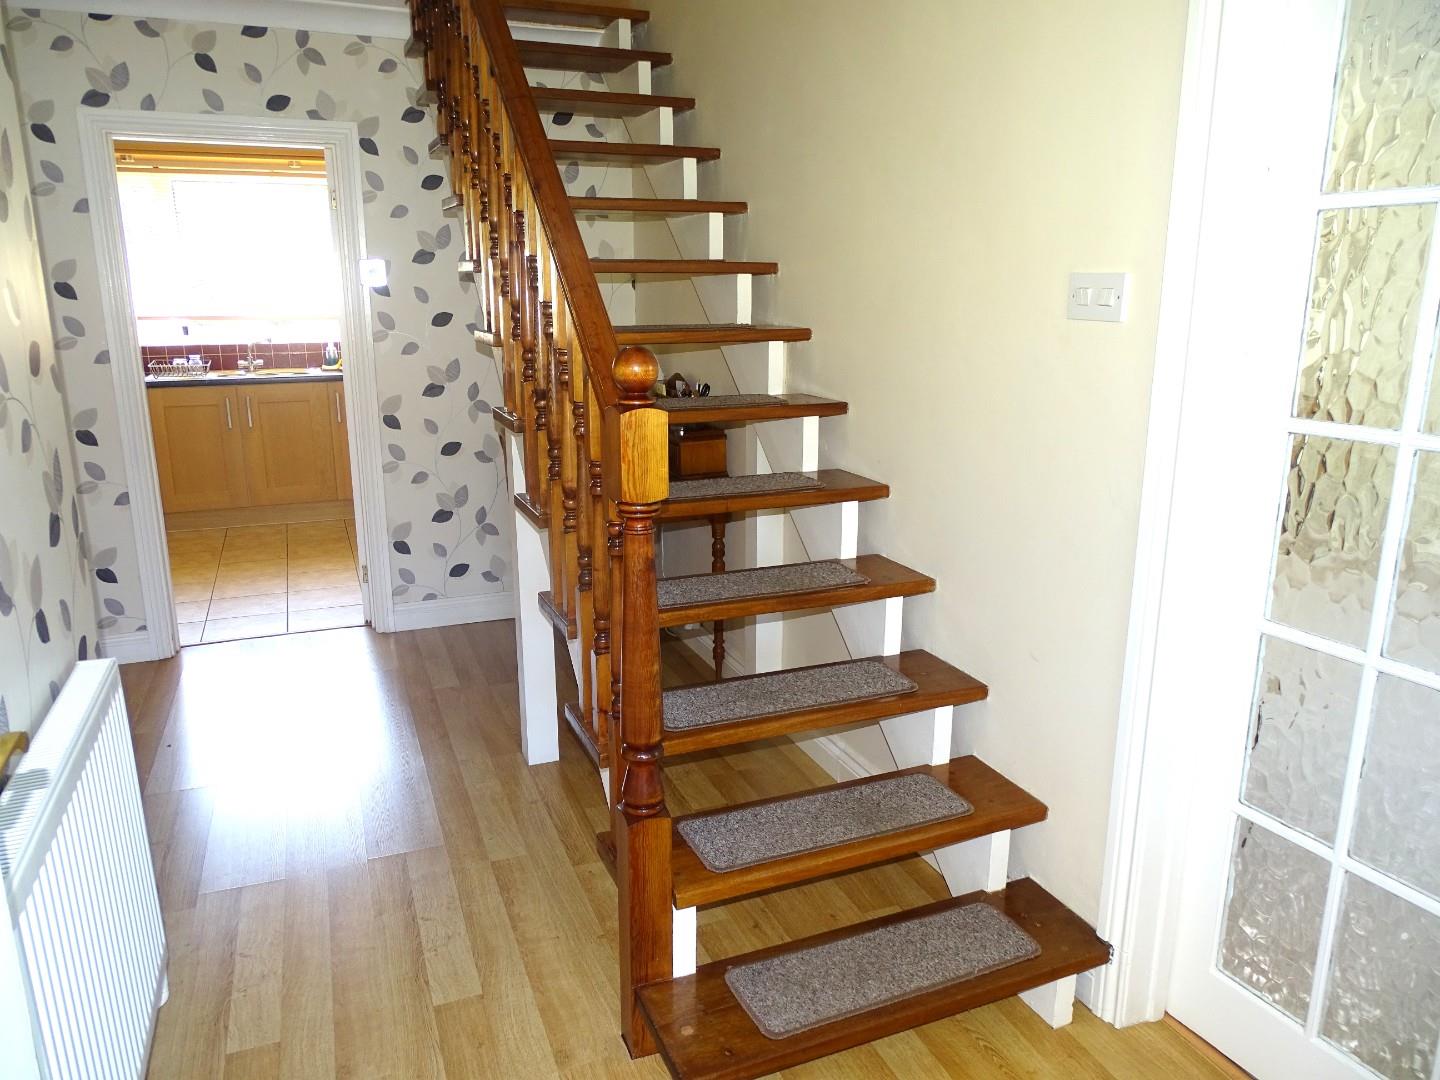
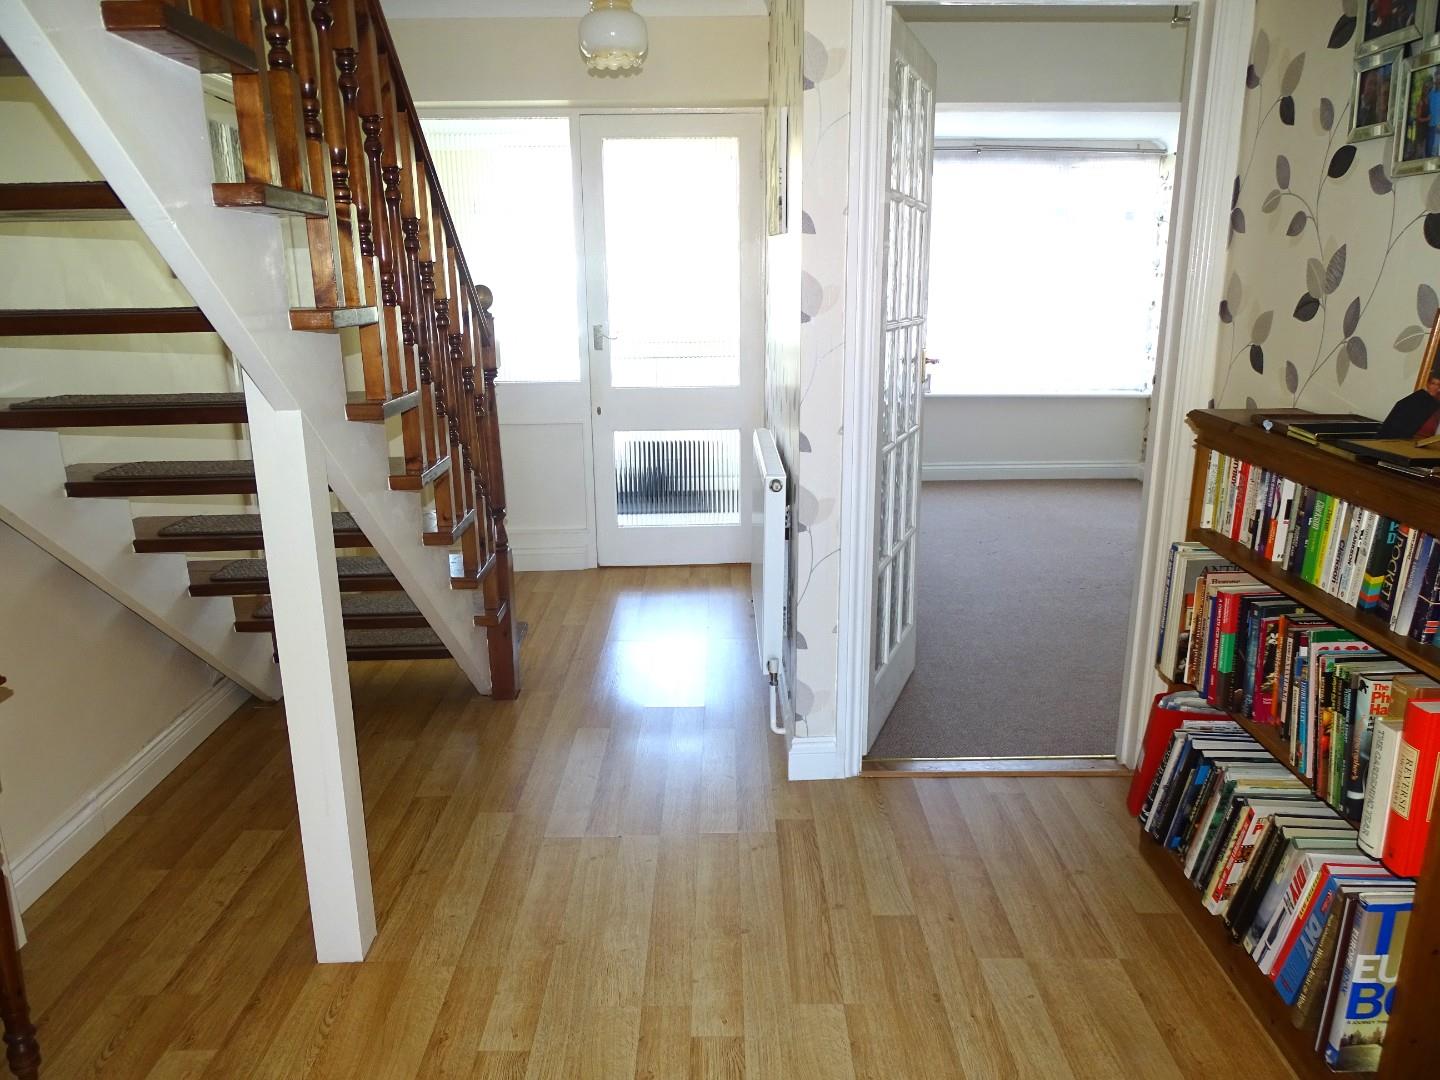
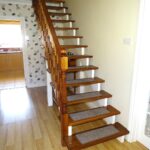
INVITING HALLWAY
Radiator, stairs to first floor, laminate flooring, under stair space which is useful for a small study desk.
REVERSE VIEW
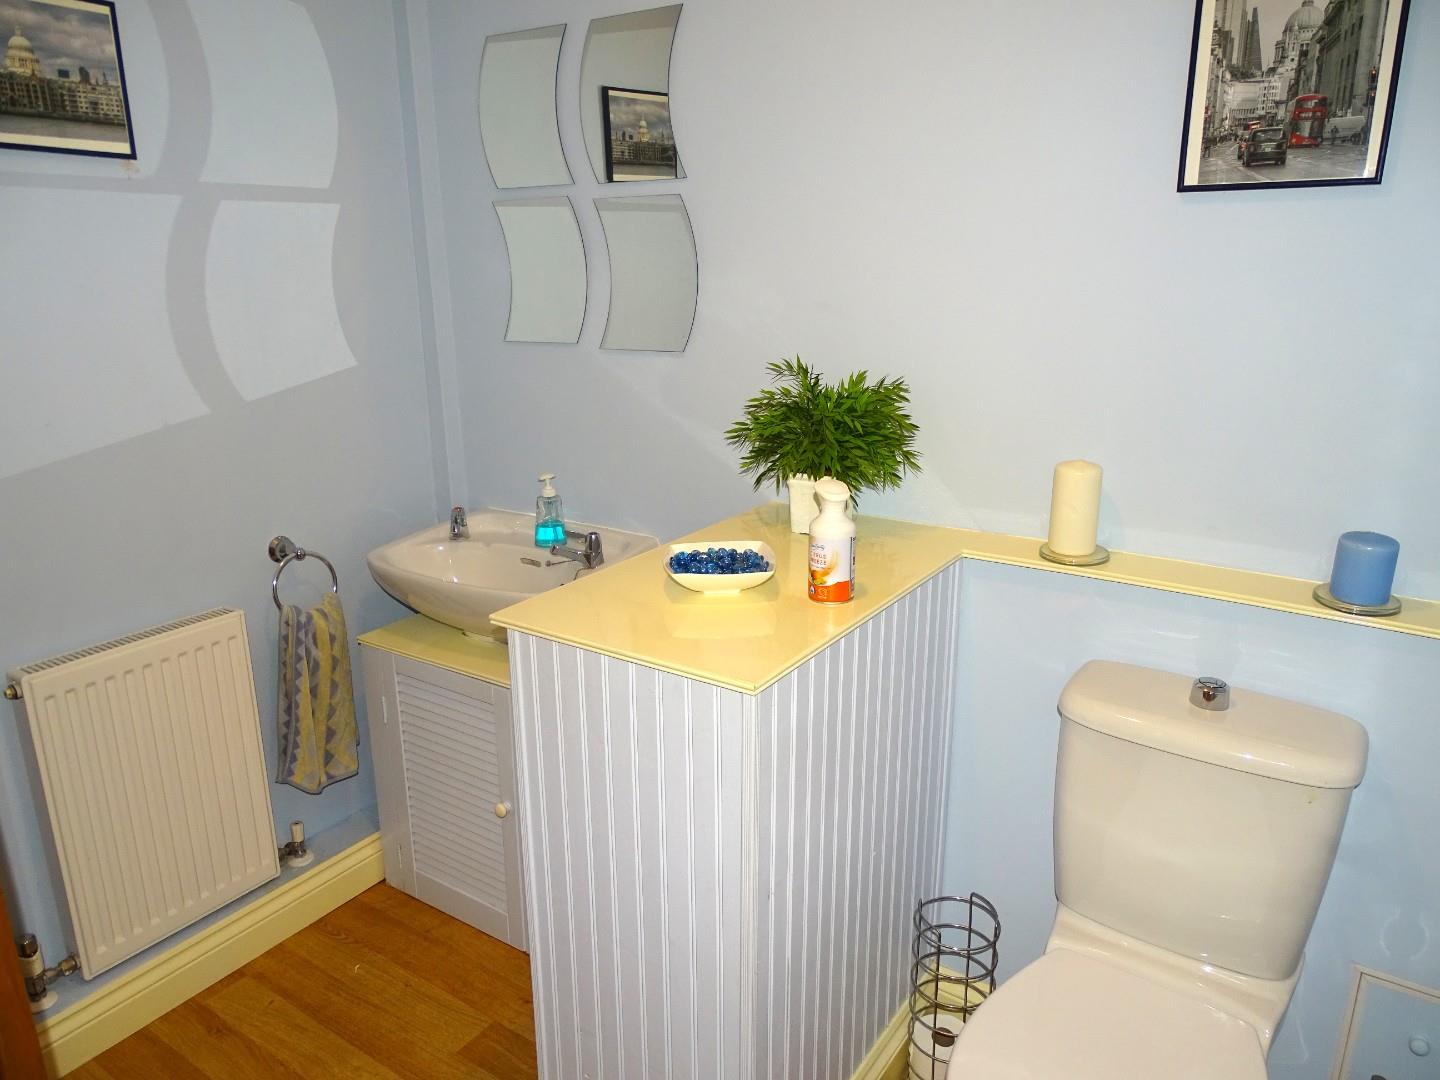
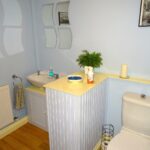
CLOAKROOM
White suite comprising low level wc, pedestal wash hand basin with cupboard below, radiator, laminate flooring.
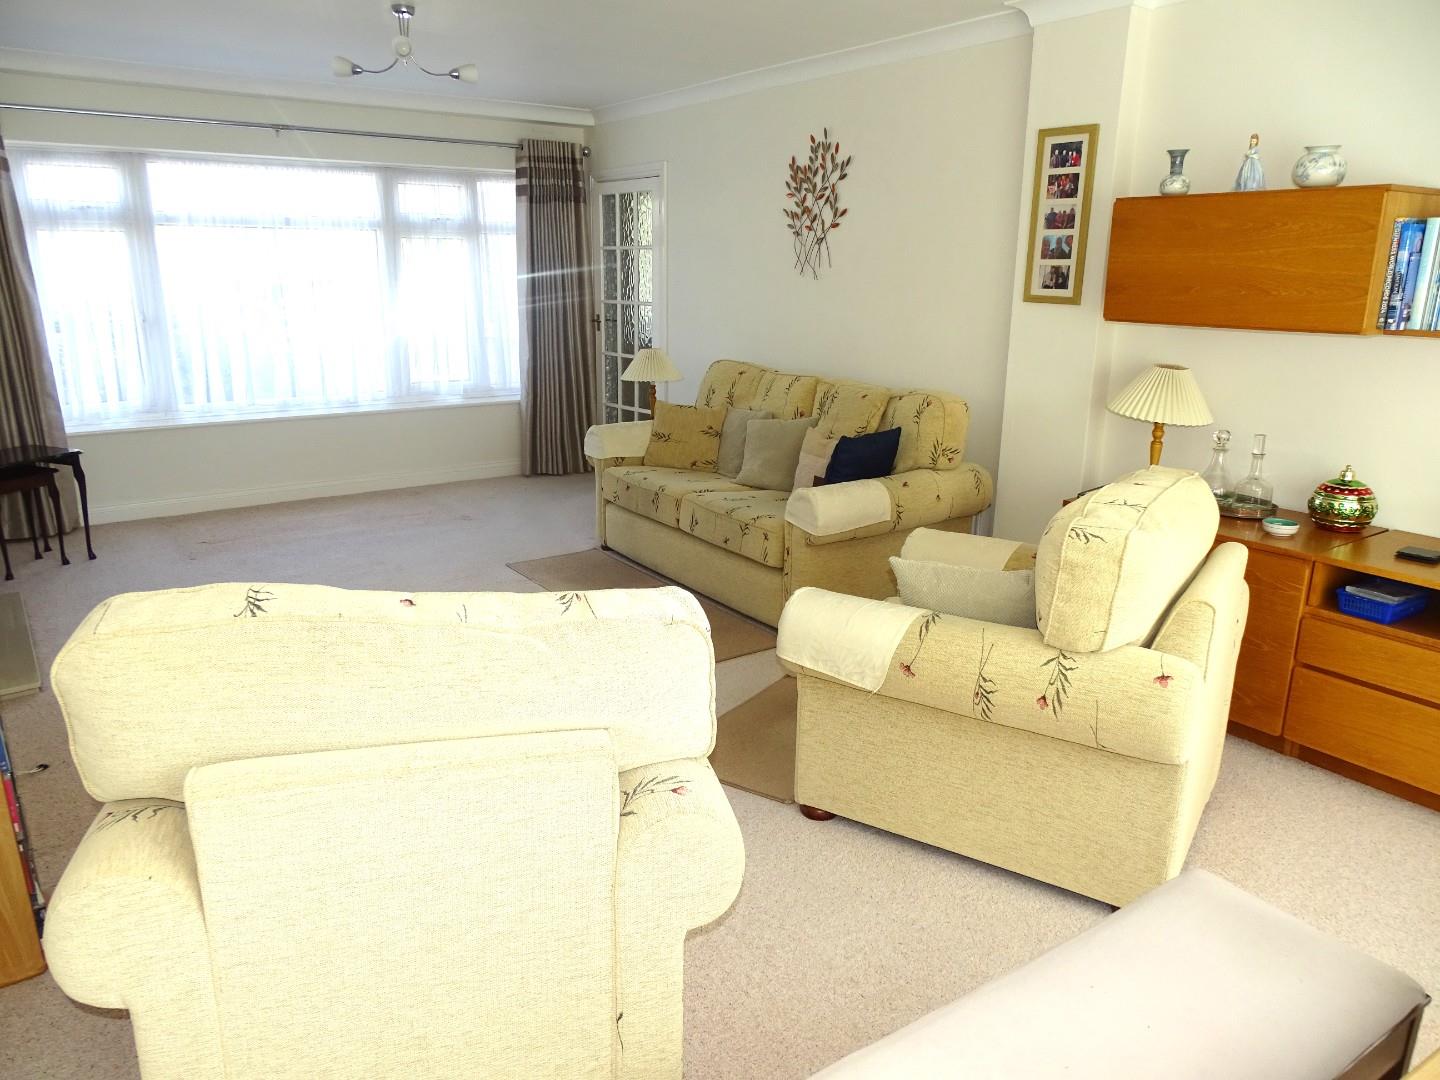
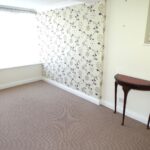
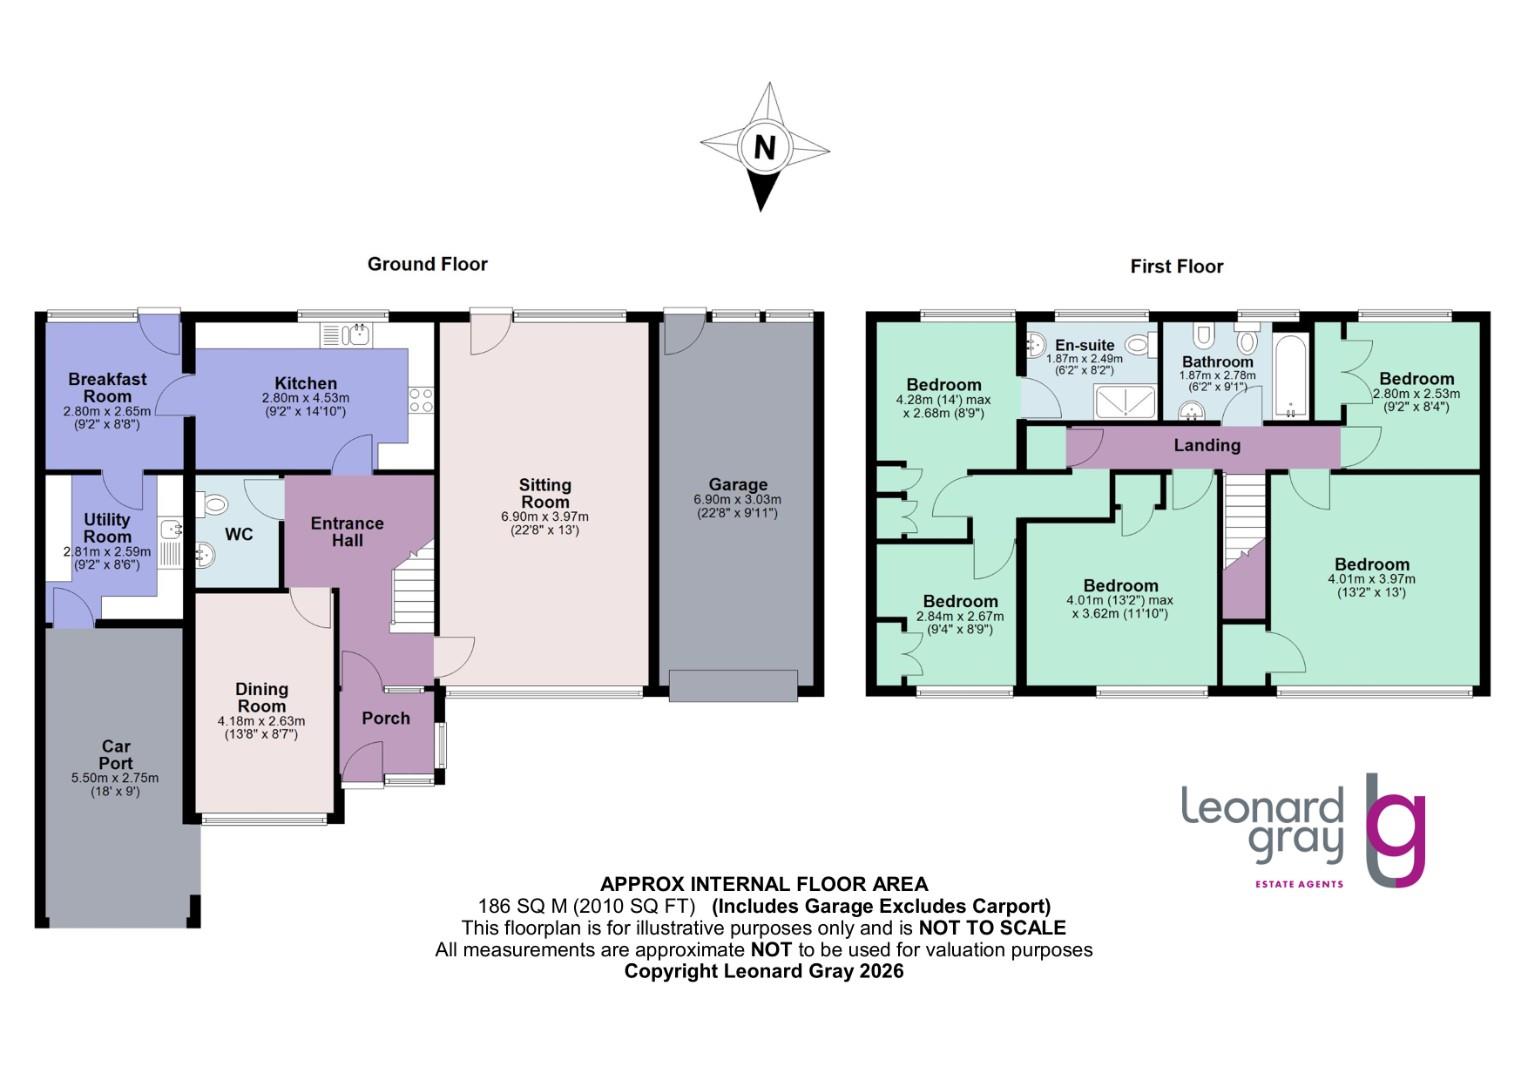
THROUGH SITTING ROOM 6.91m x 3.96m (22'8 x 13)
A lovely room with a feature fireplace with gas coal effect fire, two radiators, upvc double glazed picture windows to front and rear, upvc double glazed door to rear garden.
ADDITIONAL VIEW
DINING ROOM 4.17m x 2.62m (13'8 x 8'7)
Radiator, upvc double glazed window to front, niche wall display.
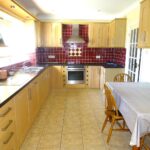
SPACIOUS SIZE KITCHEN (various appliances remainin 4.52m x 2.79m (14'10 x 9'2)
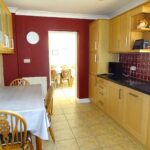
A well appointed room with plenty of worktop space incorporating ample drawers and cupboards below, excellent range of eye level cabinets with corner displays, appliances to remain include a fridge and separate freezer, Bosch dish washer, electric four ring hob, oven/grill, stainless steel extractor hood above, tiled flooring, radiator, six inset ceiling spot lights, upvc double glazed window to rear, door to breakfast room.
FURTHER VIEW
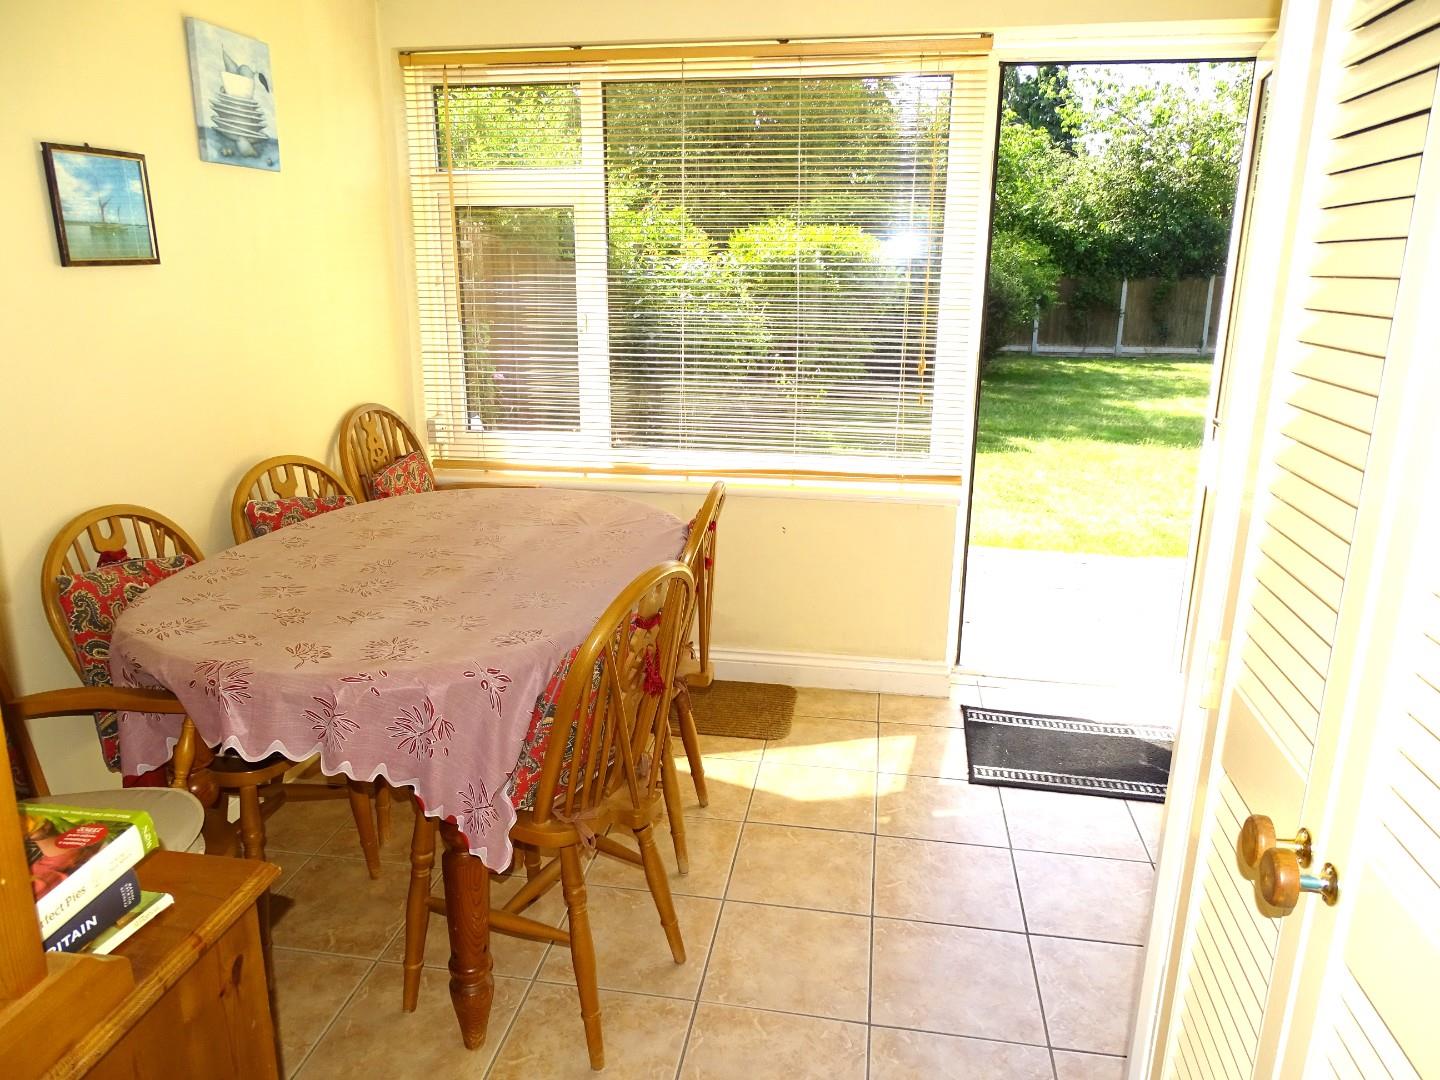
BREAKFAST ROOM 2.79m x 2.64m (9'2 x 8'8)
Radiator tiled flooring, double cupboard with radiator within, upvc double glazed window to rear and upvc double door to rear garden, door to utility room.
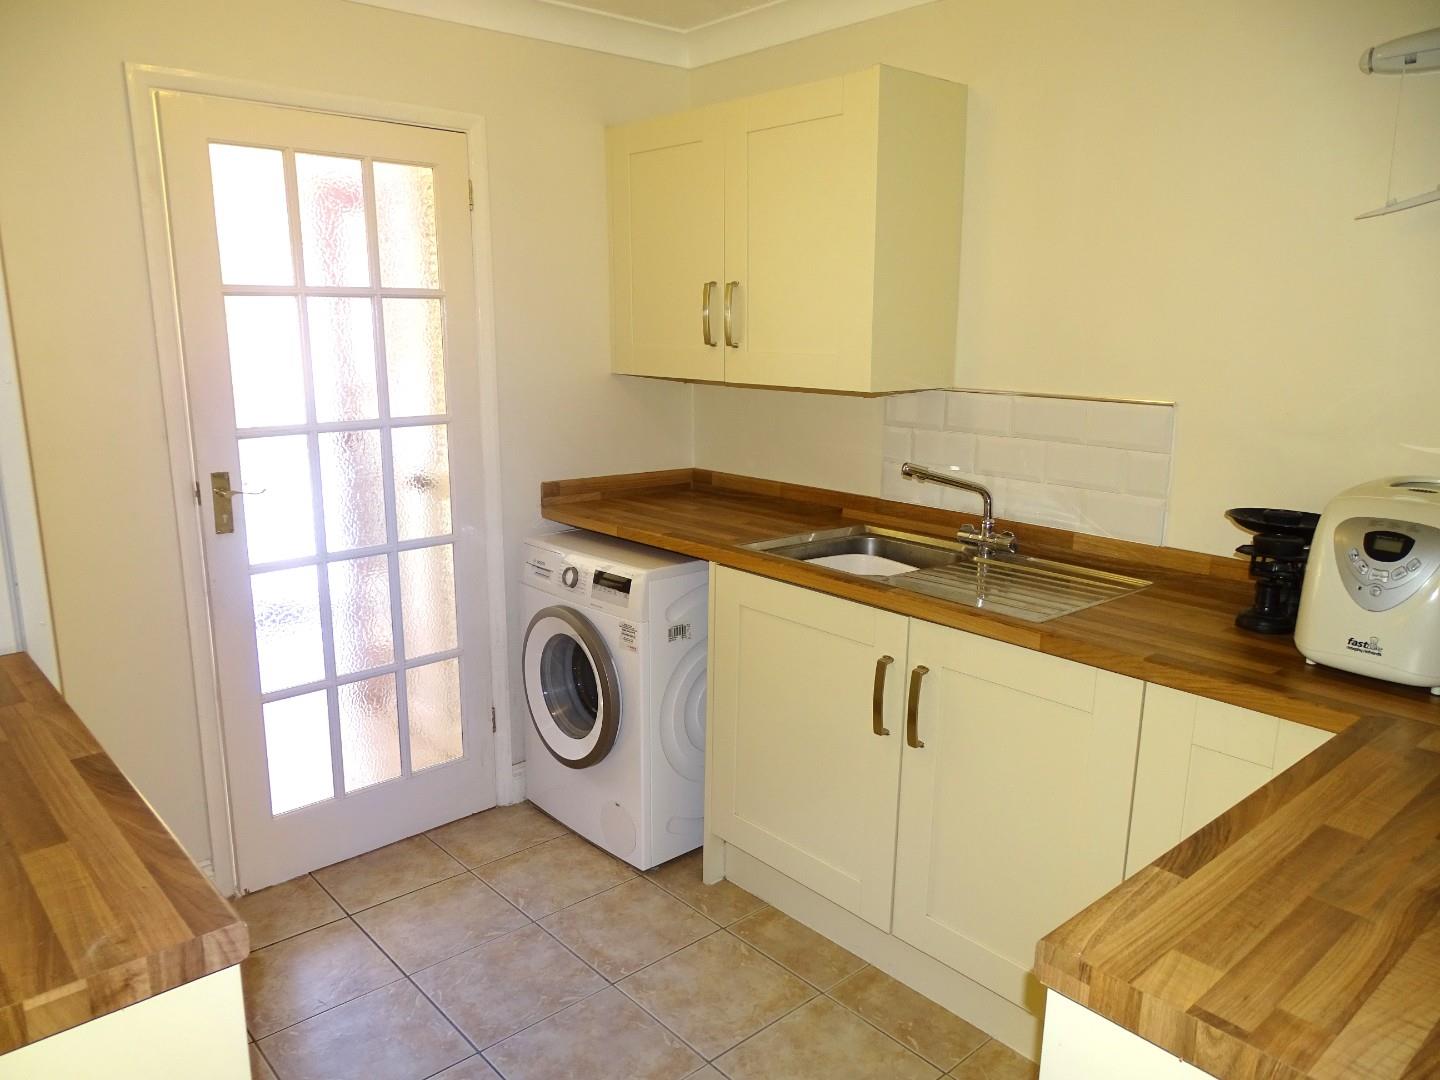
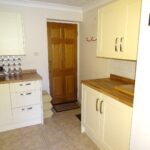
UTILITY ROOM 2.79m x 2.59m (9'2 x 8'6)
Single drainer stainless steel sink unit, good range of worktop space, three double wall mounted cupboards, space and plumbing for washing machine, space for tall standing fridge/freezer, tiled flooring, door to car port.
REVERSE VIEW
LONG STAGGERED LANDING
Radiator, airing cupboard with hot water cylinder and wall mounted Worcester boiler (circa 3/4 years old), access to roof space which we believe to be fully boarded with power connected.
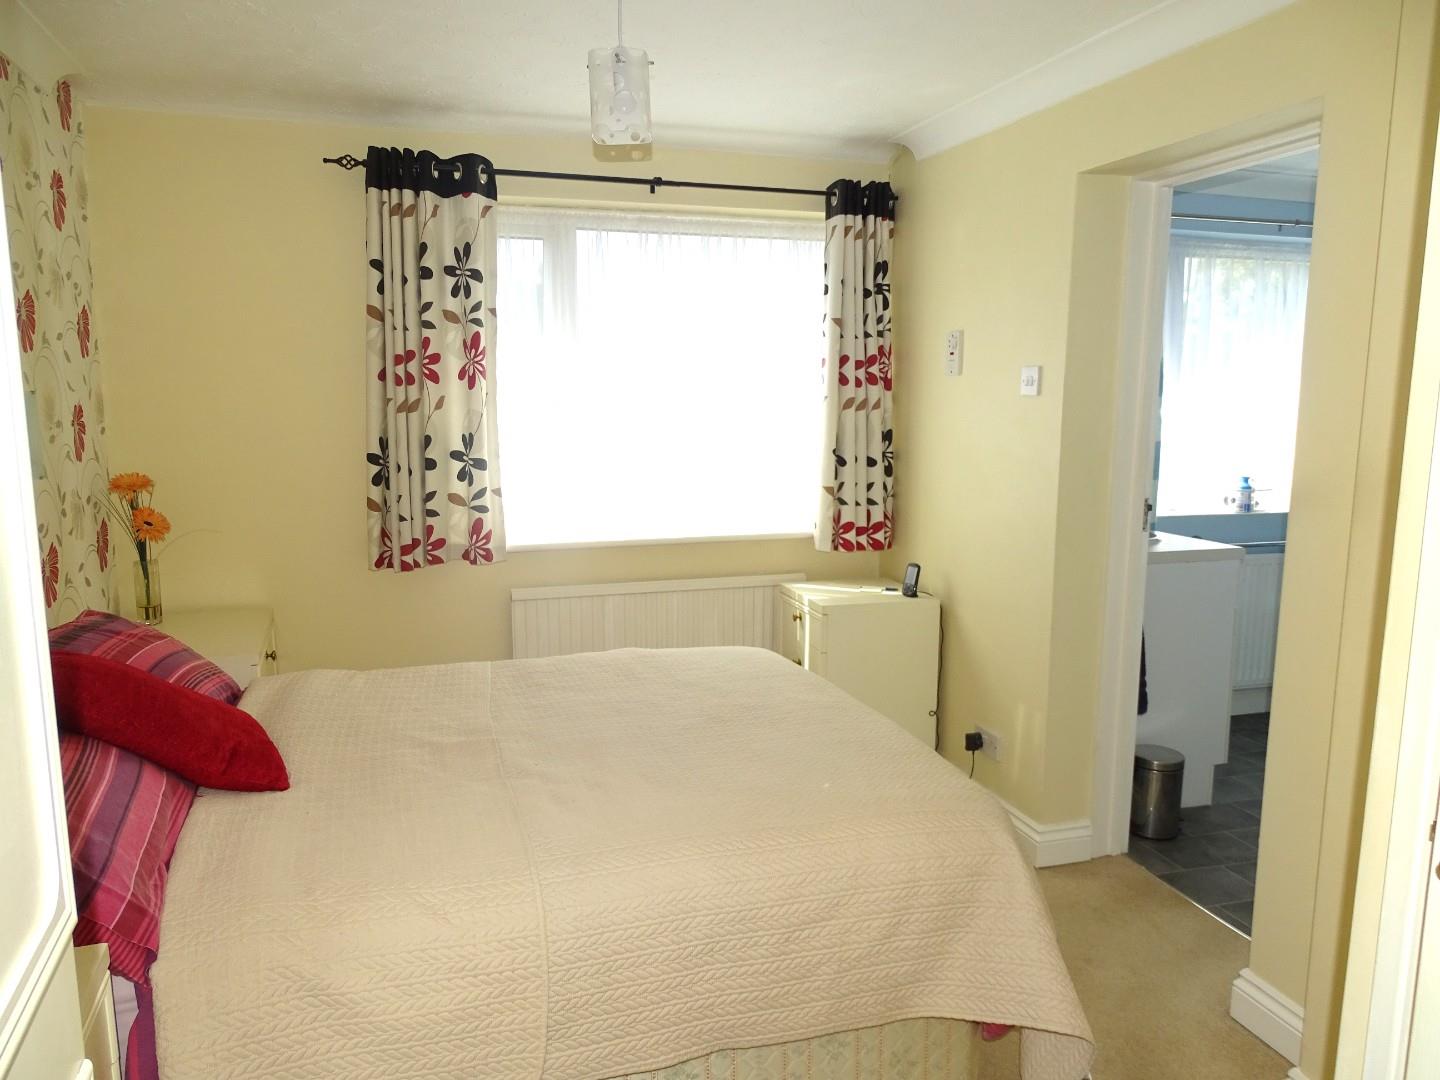
BEDROOM ONE 4.27m maximum x 2.67m (14 maximum x 8'9)
Radiator, fitted triple wardrobes, upvc double glazed window to rear, door to en suite shower room.
REVERSE VIEW
GOOD SIZE EN SUITE SHOWER ROOM 2.49m x 1.88m (8'2 x 6'2)
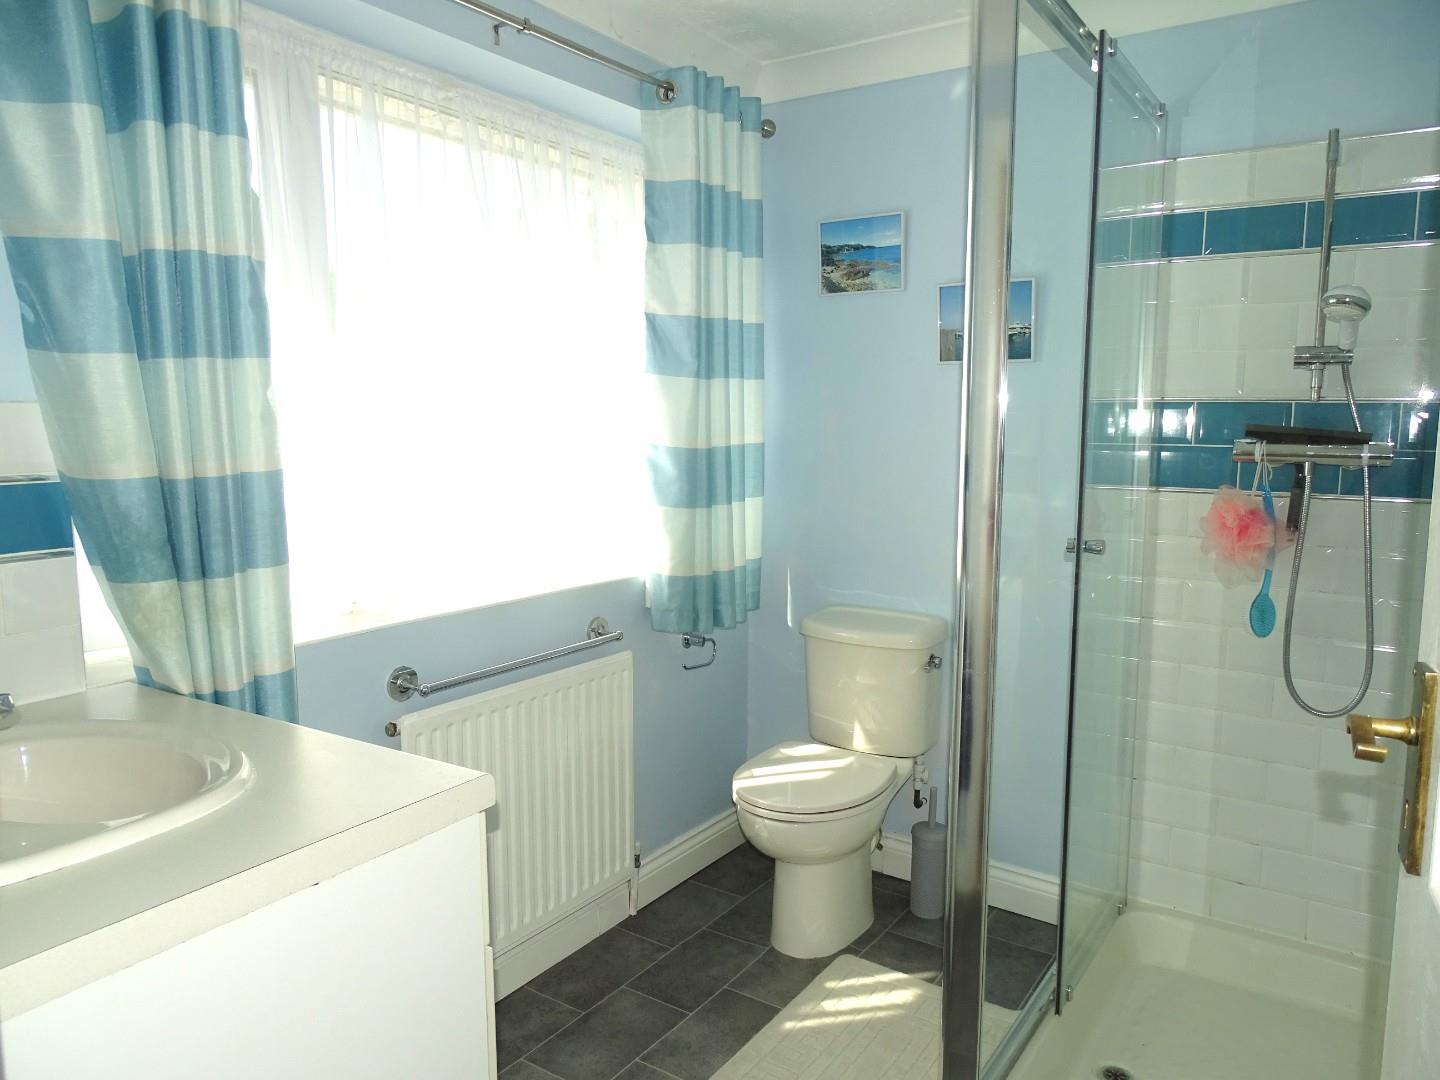
White suite comprising low level wc, vanity wash hand basin with tiled splash back, double width shower unit, radiator, upvc double glazed window to rear.
BEDROOM TWO 4.01m x 3.96m (13'2 x 13)
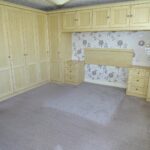
Radiator, excellent range of fitted wardrobes, wall cupboards and bedside drawer units, a full length mirror conceals a built storage cupboard, upvc double glazed window to front.
FITTED FURNITURE
BEDROOM THREE 4.01m maximum x 3.61m (13'2 maximum x 11'10)
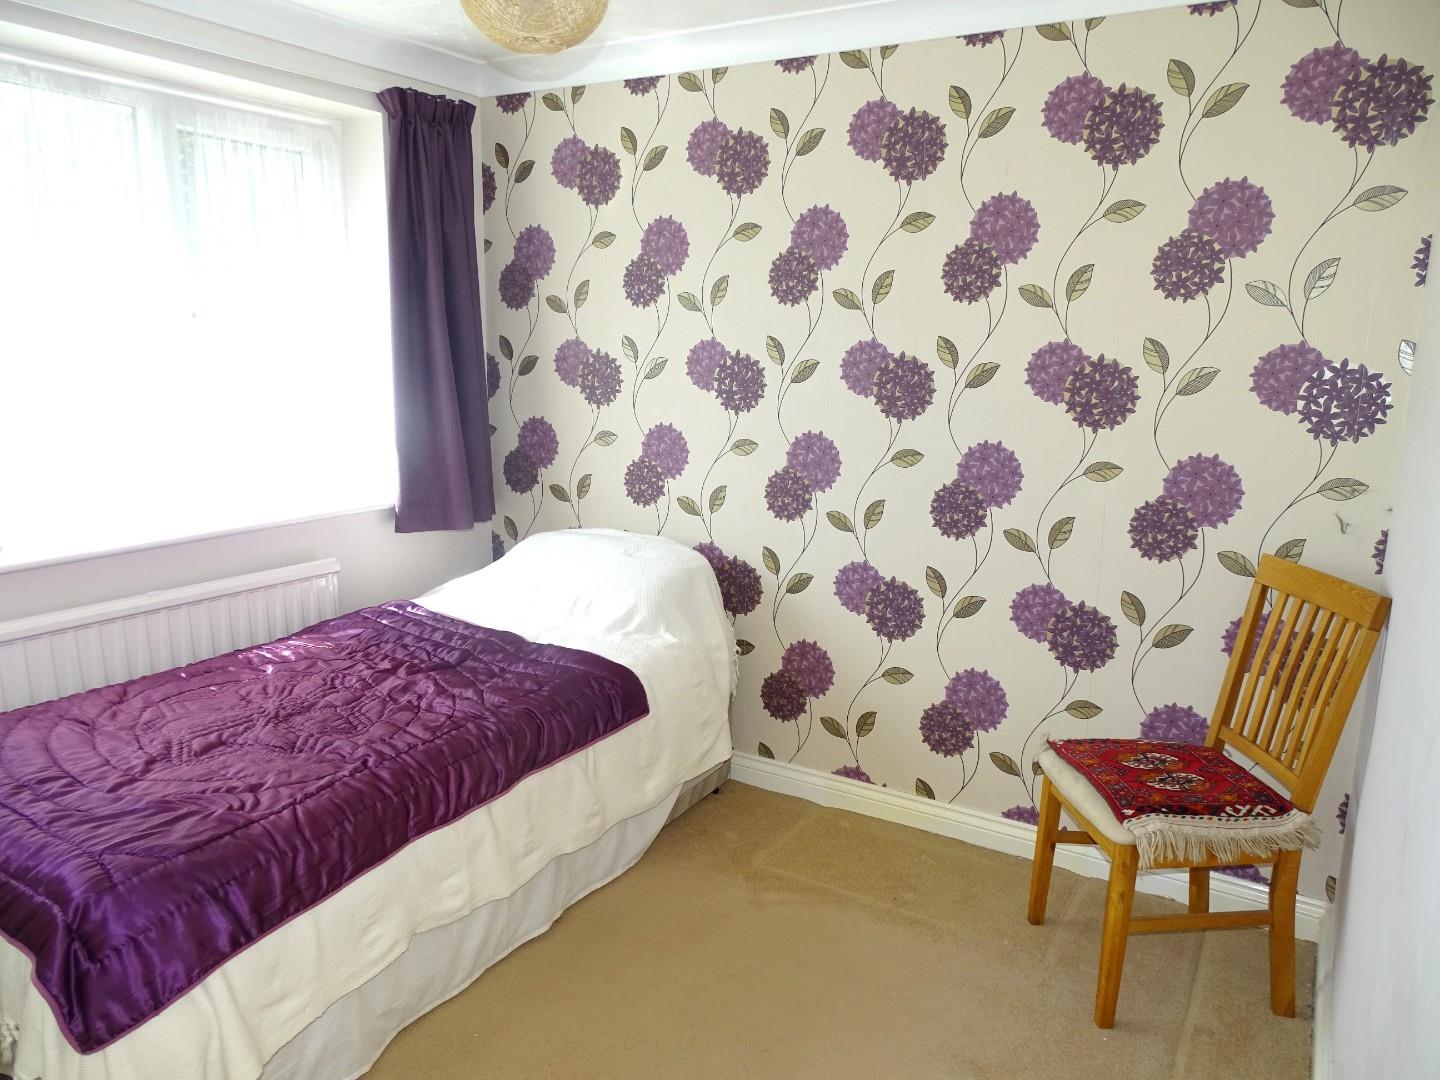
Radiator, built in cupboard, upvc double glazed window to front.
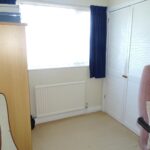
BEDROOM FOUR 2.79m x 2.54m (9'2 x 8'4)
Radiator, built in double wardrobe, upvc double glazed window to rear.
BUILT IN DOUBLE WARDROBE
BEDROOM FIVE 2.84m x 2.67m (9'4 x 8'9)
Radiator, built in double cupboard, upvc double glazed window to front.
ADDITIONAL VIEW
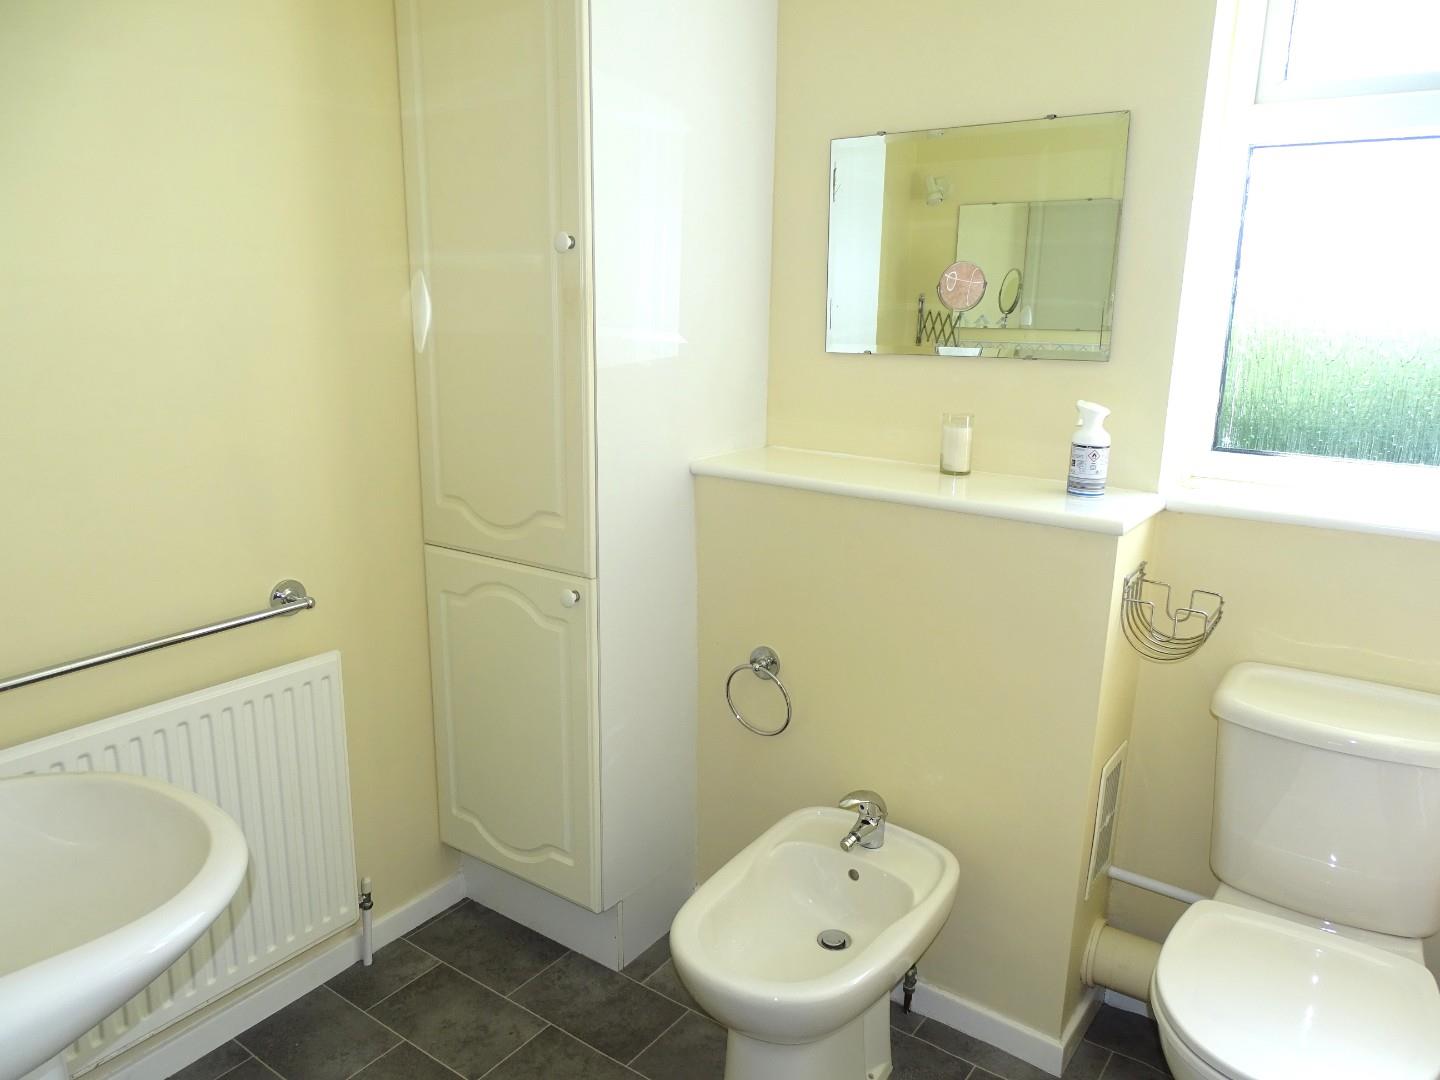
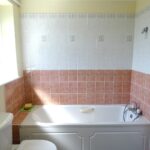
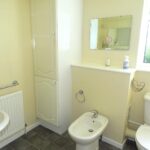
FOUR PIECE FAMILY BATHROOM 2.77m x 1.88m (9'1 x 6'2)
White comprising panelled bath, low level wc, bidet, pedestal wash hand basin, fitted towel/linen cupboard, three inset ceiling spot lights, radiator, frosted upvc double glazed window to rear.
FURTHER VIEW
DRIVEWAY PARKING
There is an in and out shingle driveway providing ample parking. Mature shrub bed feature.
22'8 DEPTH GARAGE AND 18' DEPTH CAR PORT
There is a garage which measures 22'8 depth x 9'11 width and a car port which measures 18 x 9.
The garage has an electric roll up door, power and light connected, frosted upvc double glazed window and frosted part double glazed upvc door in to the rear garden. The car port also incorporates a bin store area and has a door leading in to the utility room.
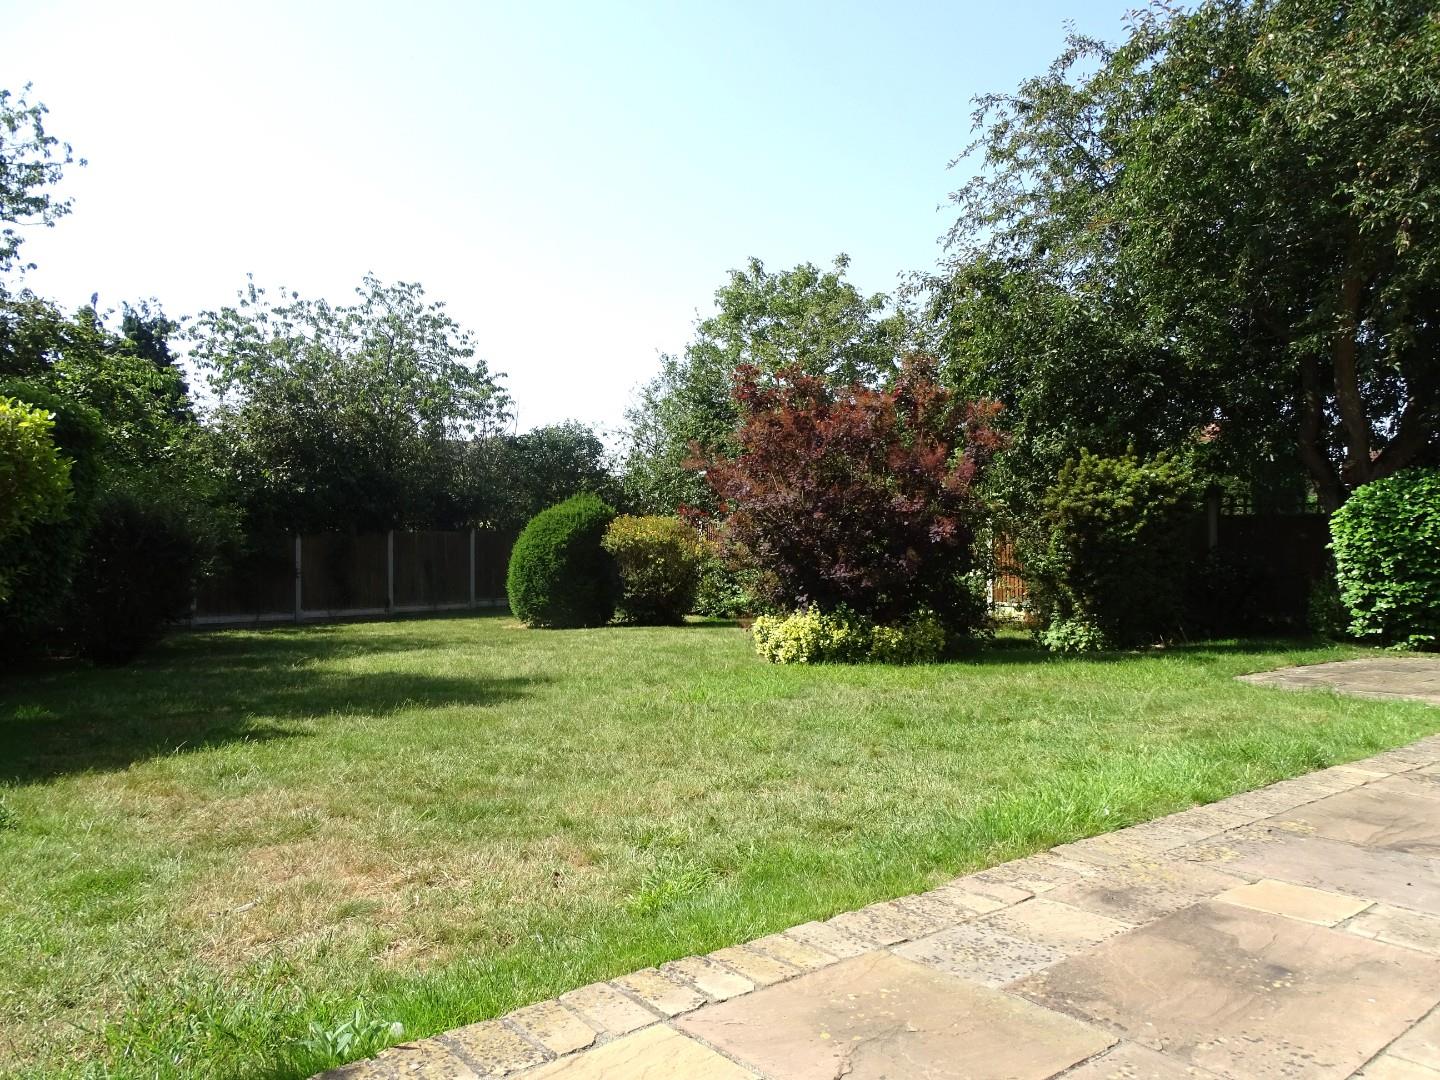
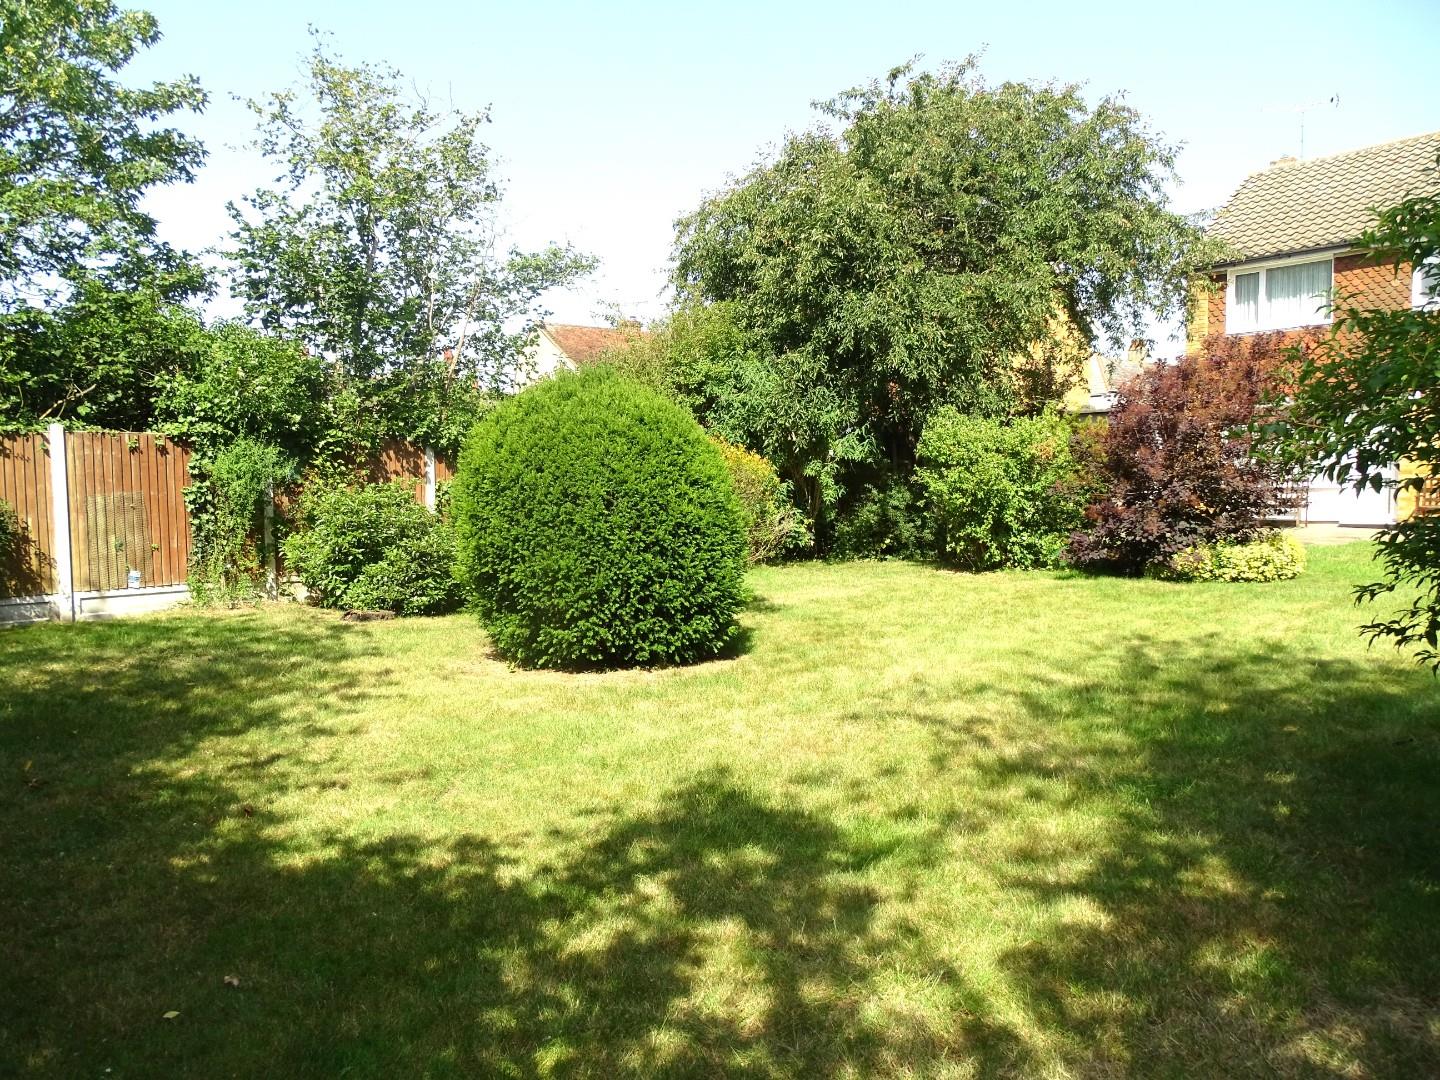
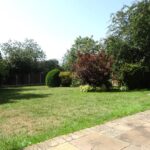
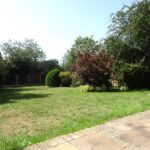
BEAUTIFUL GOOD SIZE SECLUDED REAR GARDEN
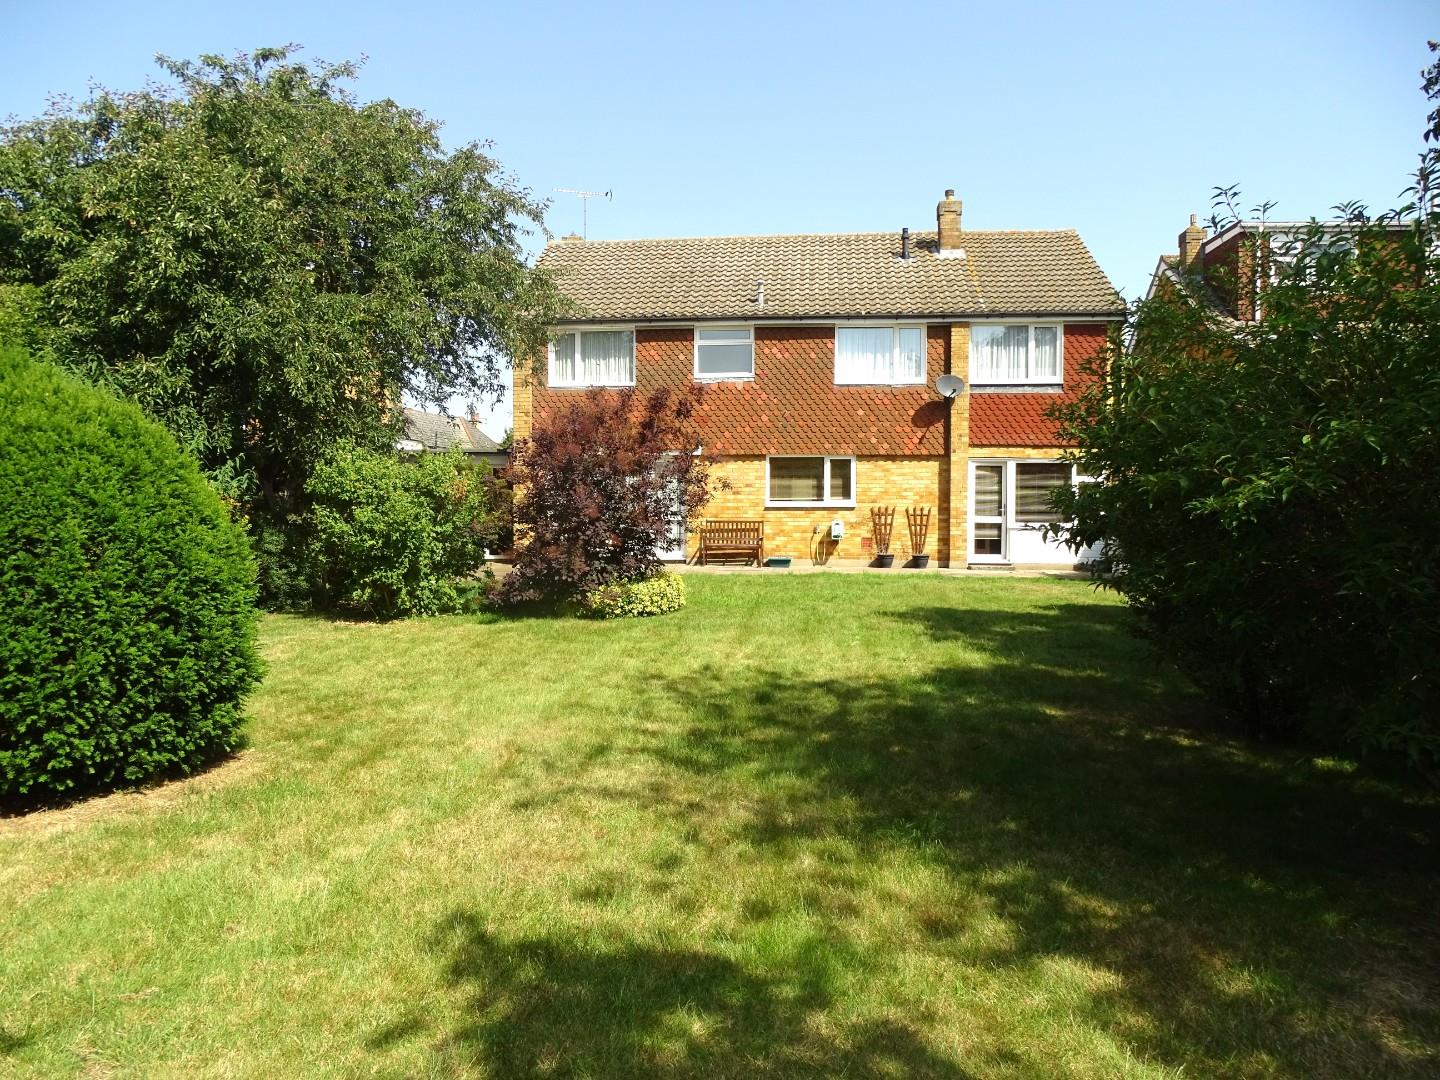
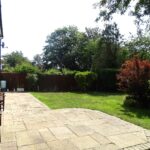
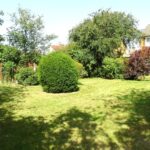
A beautiful garden which is well screened to boundaries. There is a full width paved patio to the rear elevation. The remainder is lawned with a variety of attractive shrub beds and borders. Fenced boundaries.
FURTHER VIEW
LOWER GARDEN AREA
REAR ELEVATION